Torridon Primary School
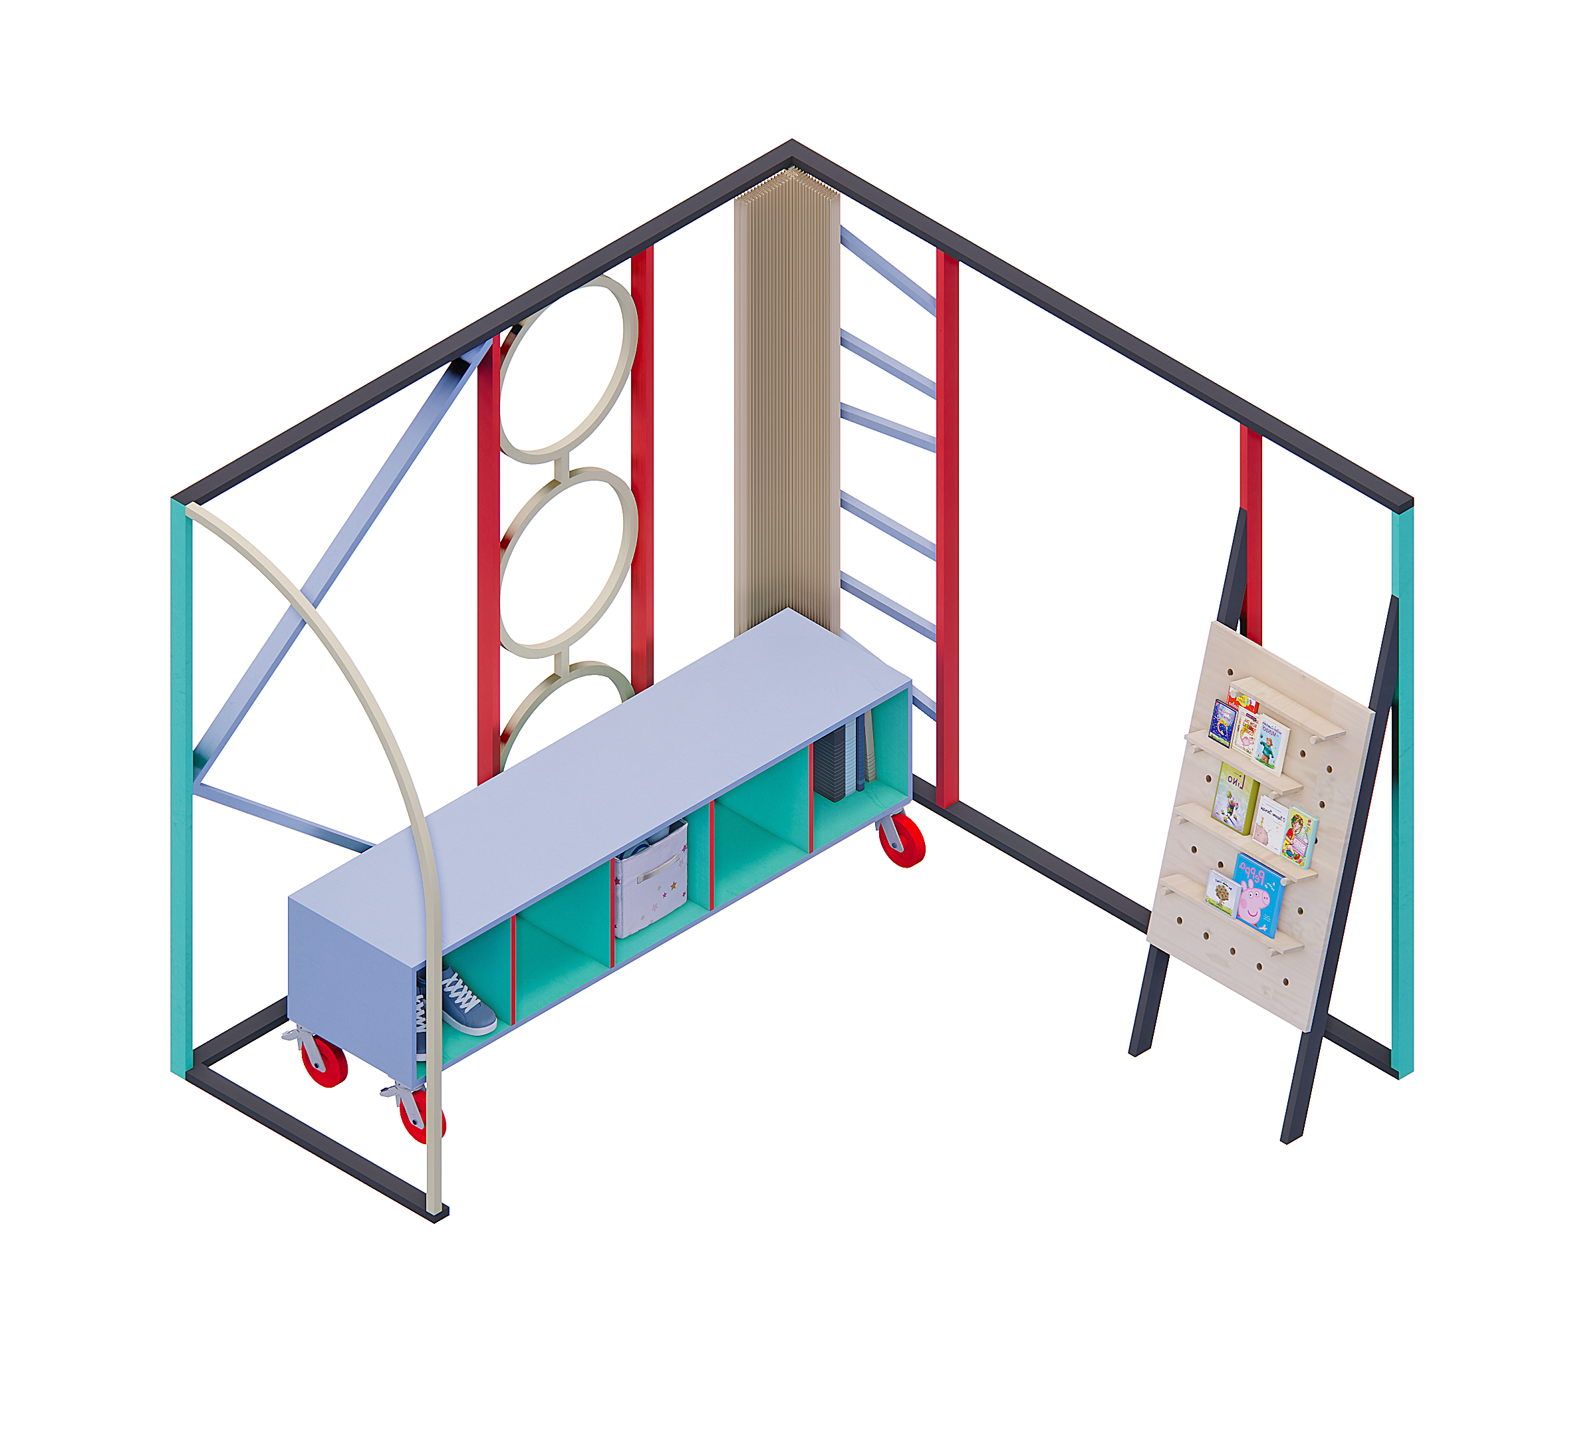
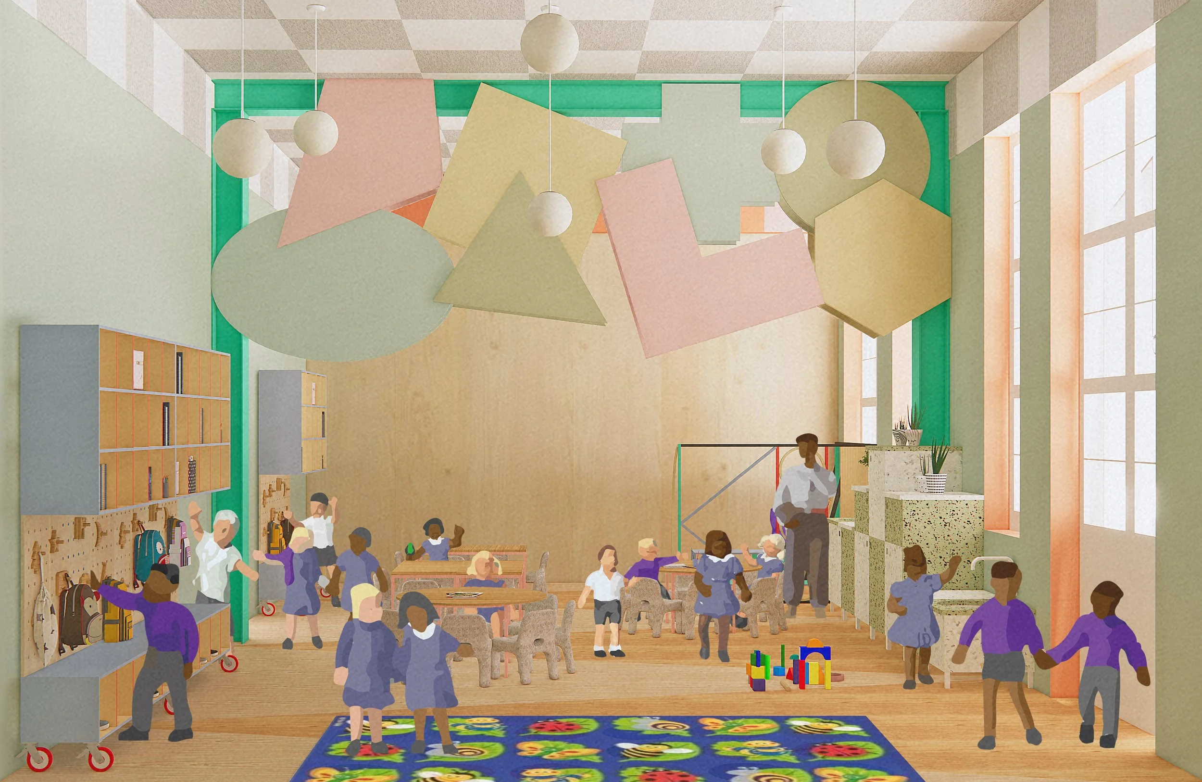
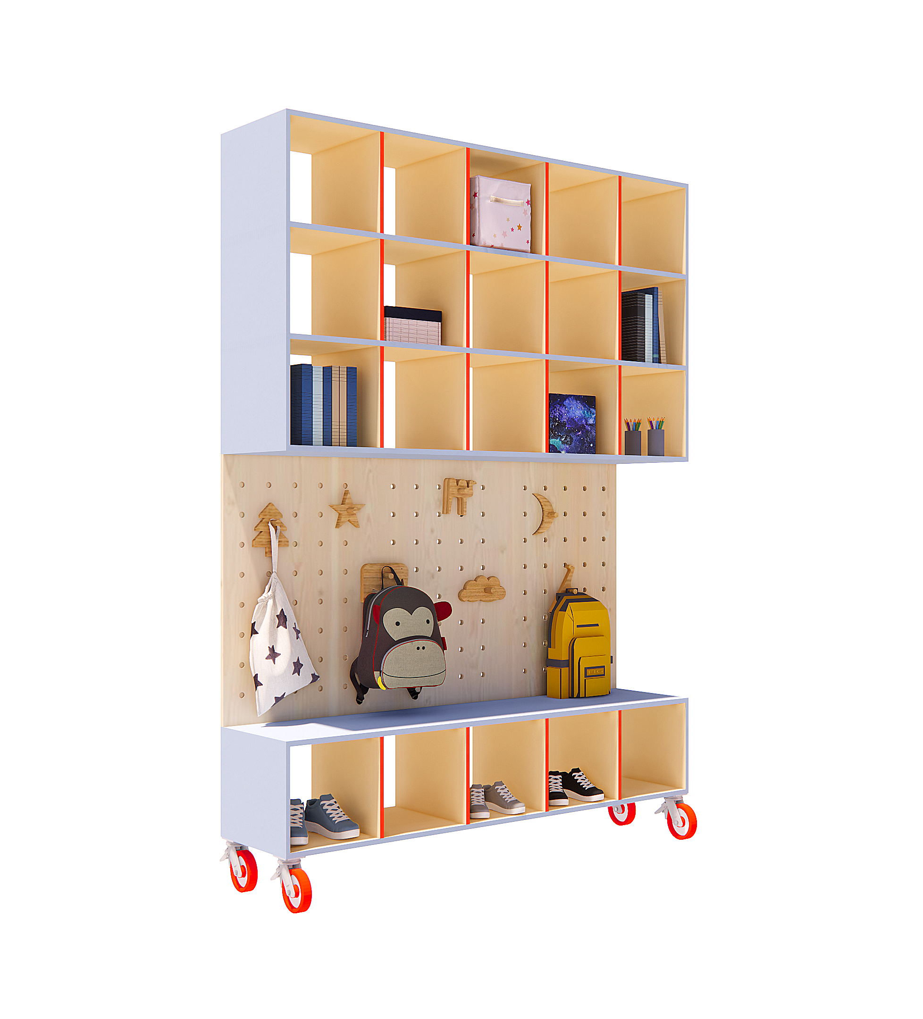
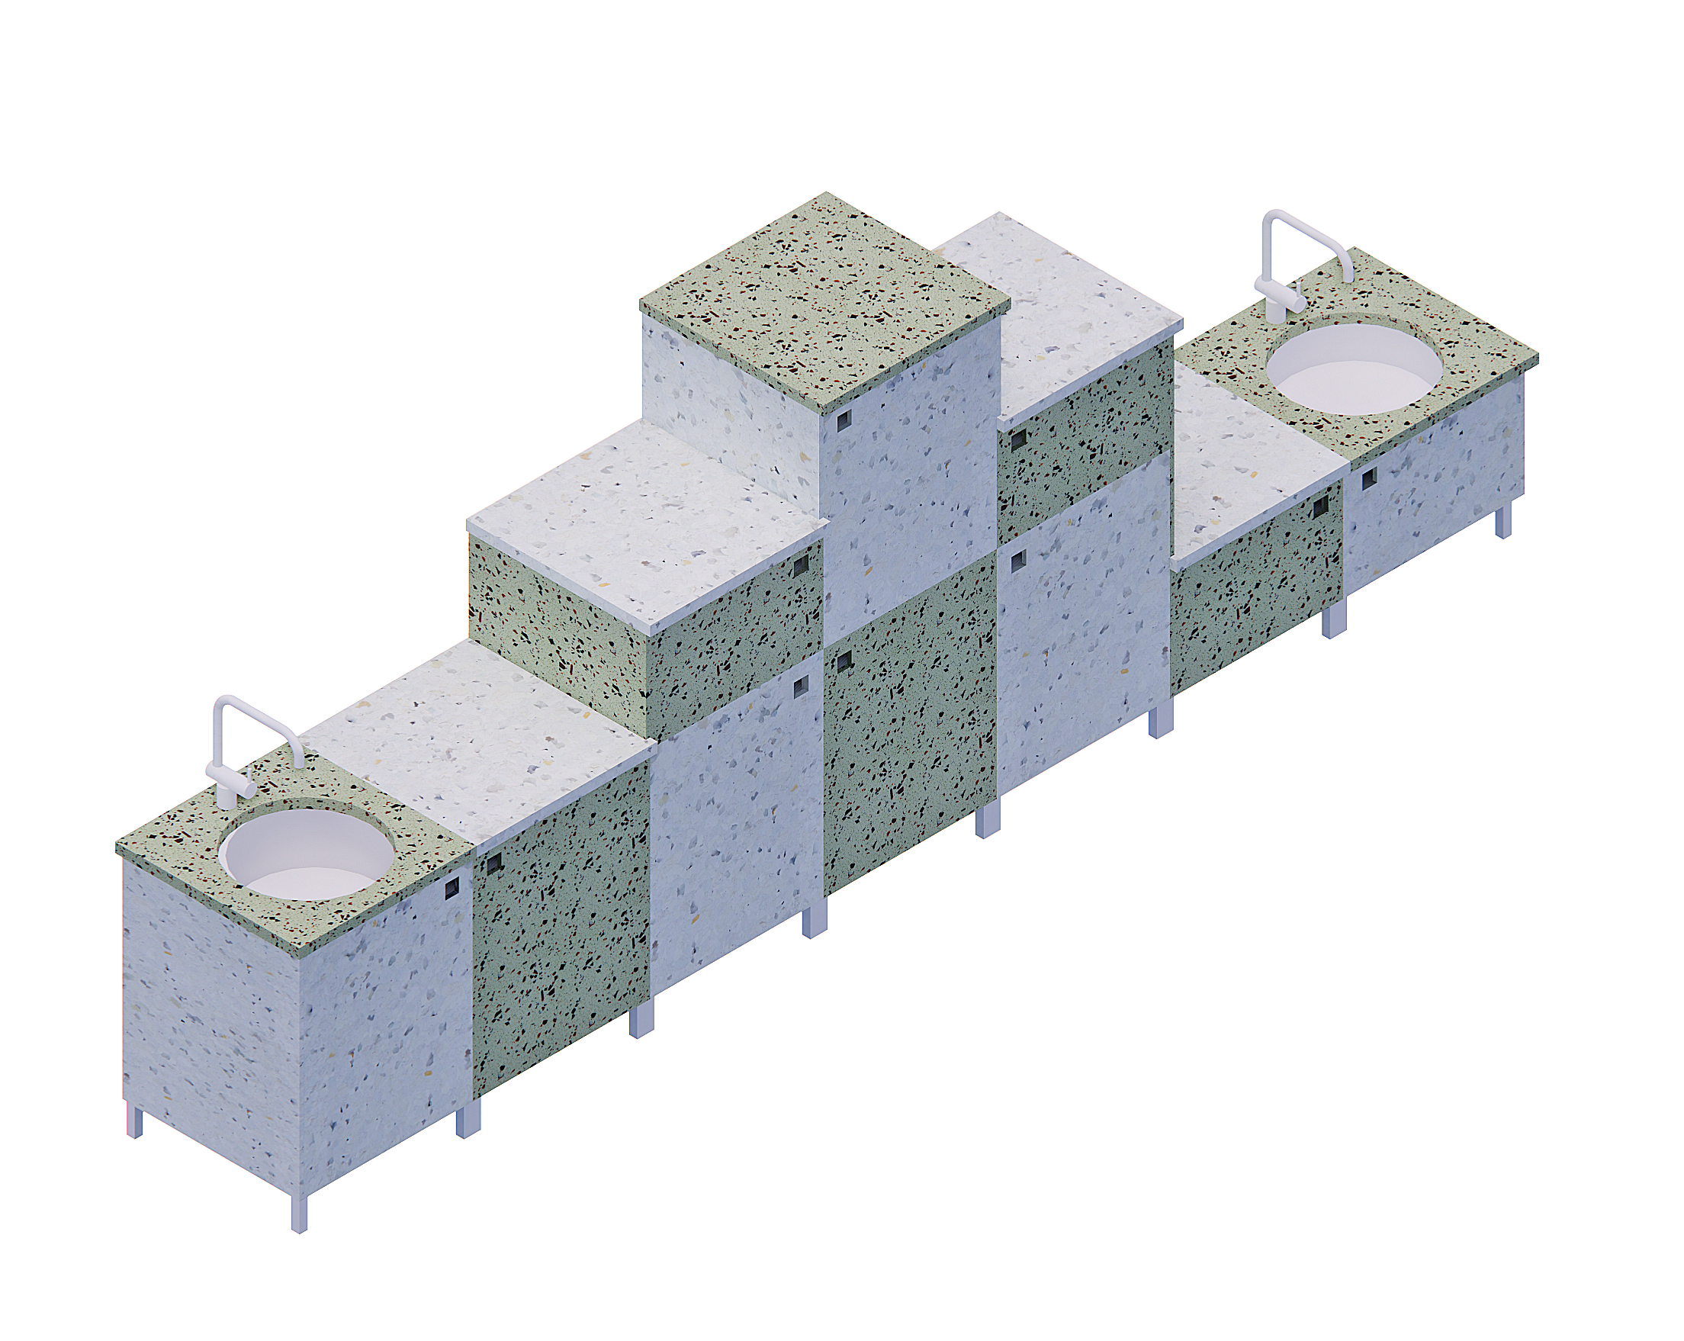
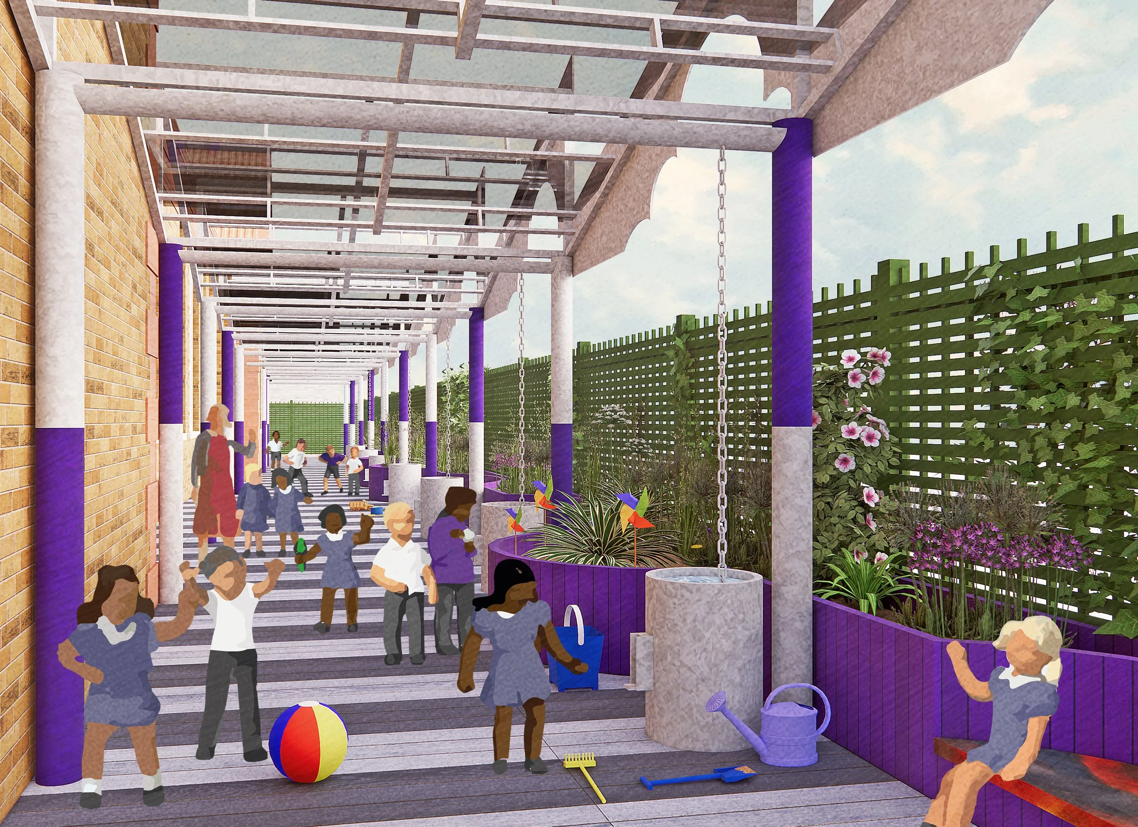
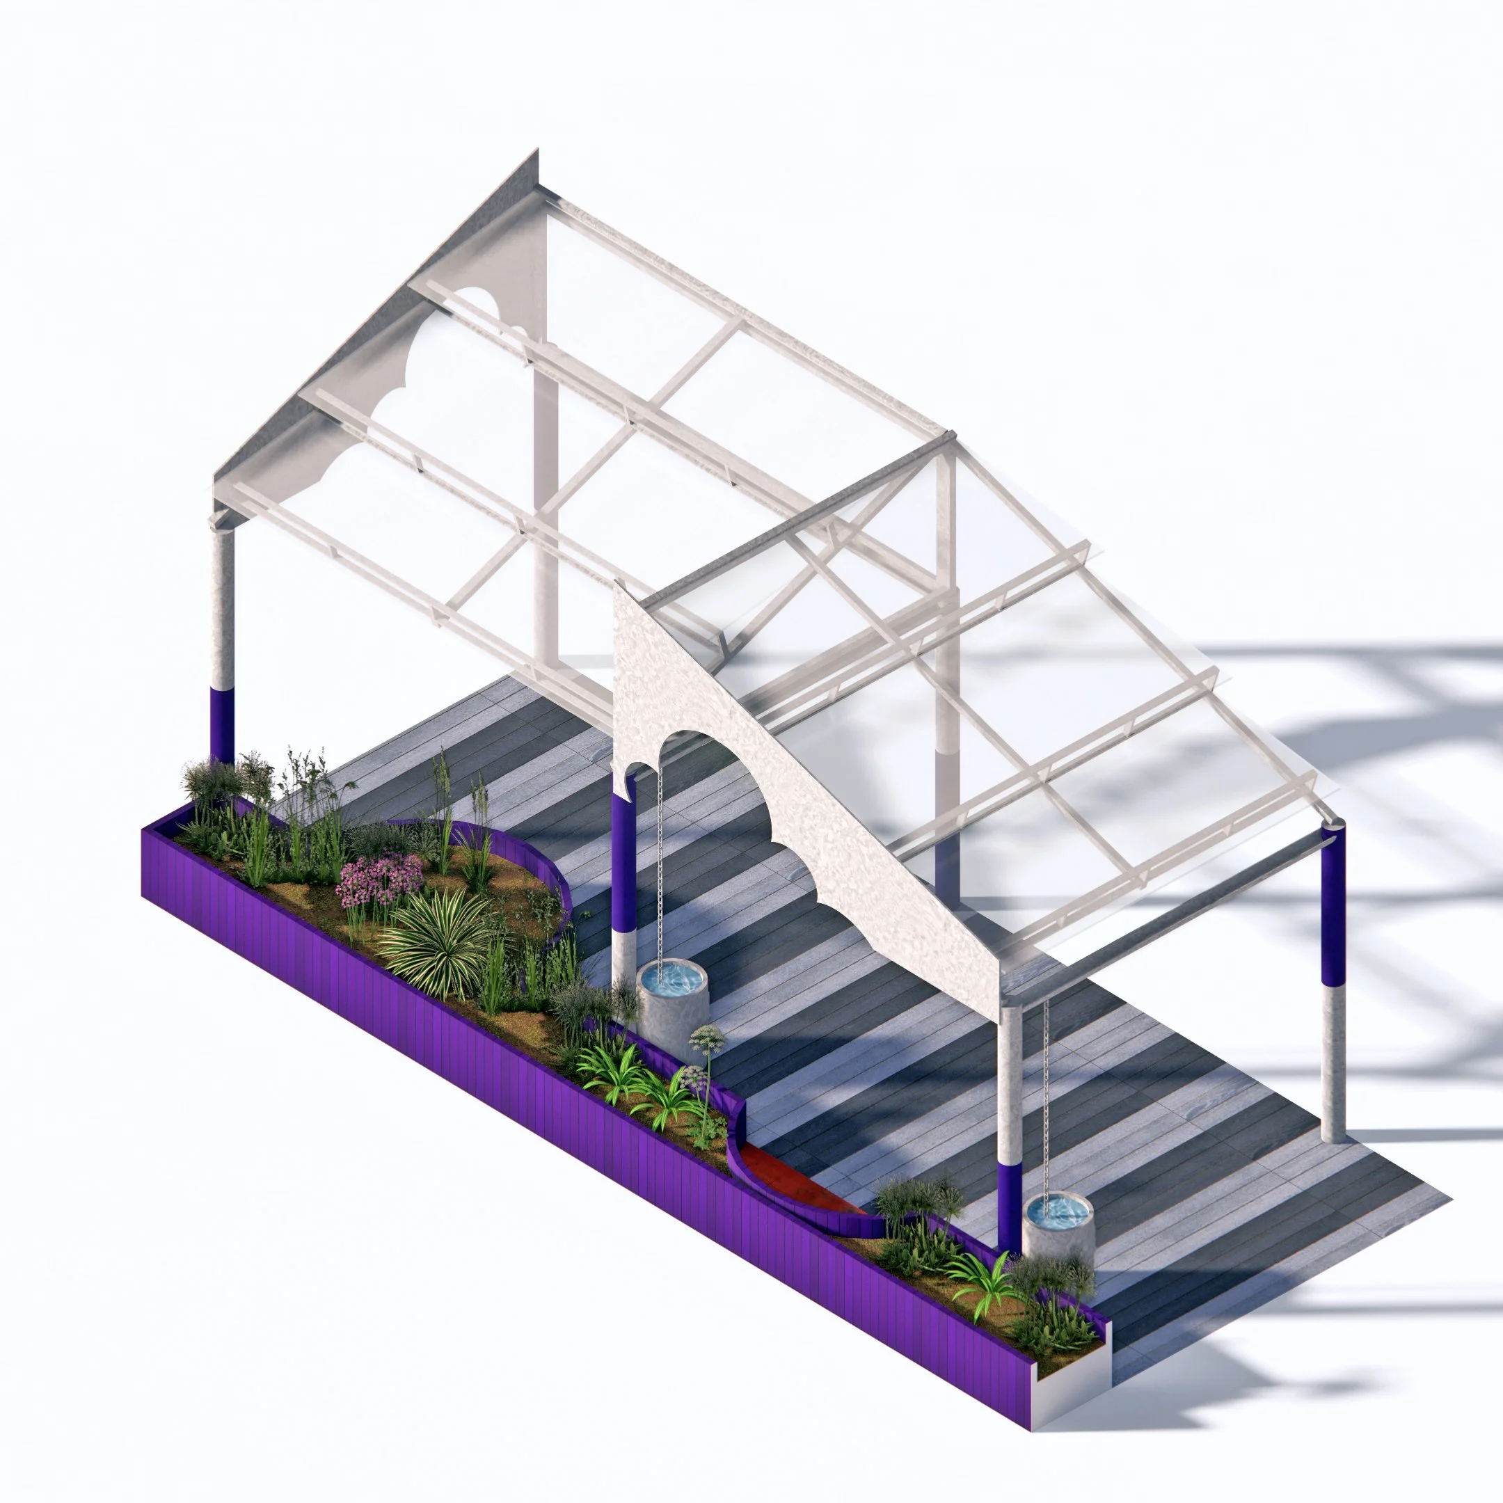
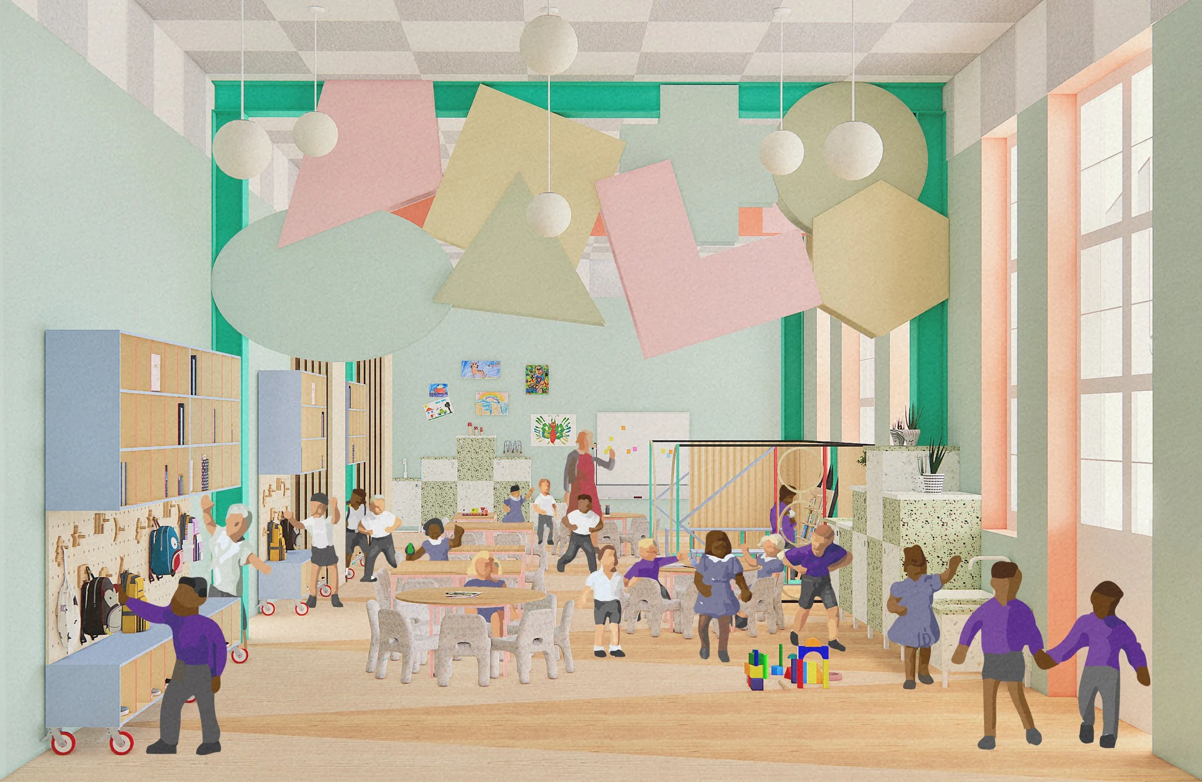
CAN’s renovation of the early years building at Torridon Primary School in London reimagines educational design by subverting the rigid plan of a Victorian building. Moving beyond standard layout constraints, CAN transformed traditional classroom boundaries by introducing large moveable walls to create a flexible, adaptable environment. The original lines of division are demarcated by custom geometric acoustic baffles co-created through interactive workshops with the pupils, doubling as active learning tools. Reading corner furniture is inspired by the victorian play equipment in the building and recycled plastic hand wash stations are used as a recycling and waste learning tool. Storage and coat hooks are on wheels so the space can be adapted as needed. The interior seamlessly extends onto a redesigned outdoor play space featuring continuous timber planters with integrated seating, alongside rainwater-harvesting canopy structures designed to teach children about botany, cloud formations, and natural water cycles.