House Tropicália
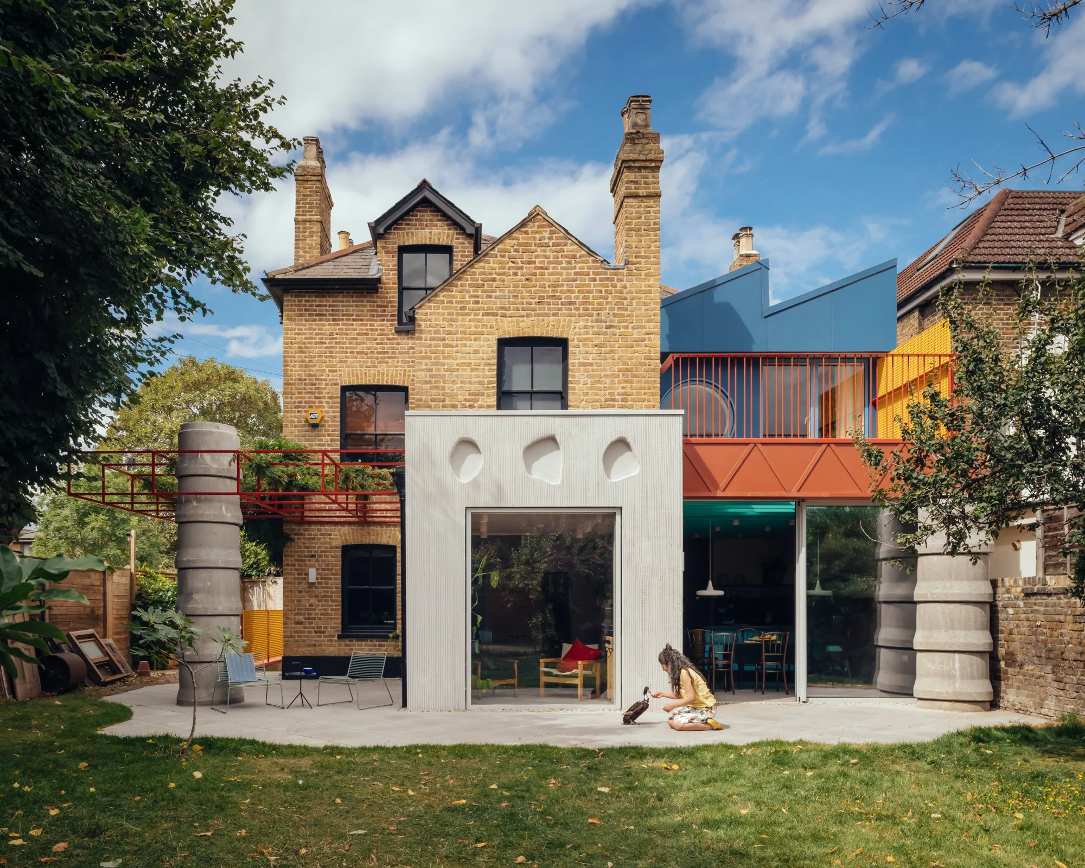
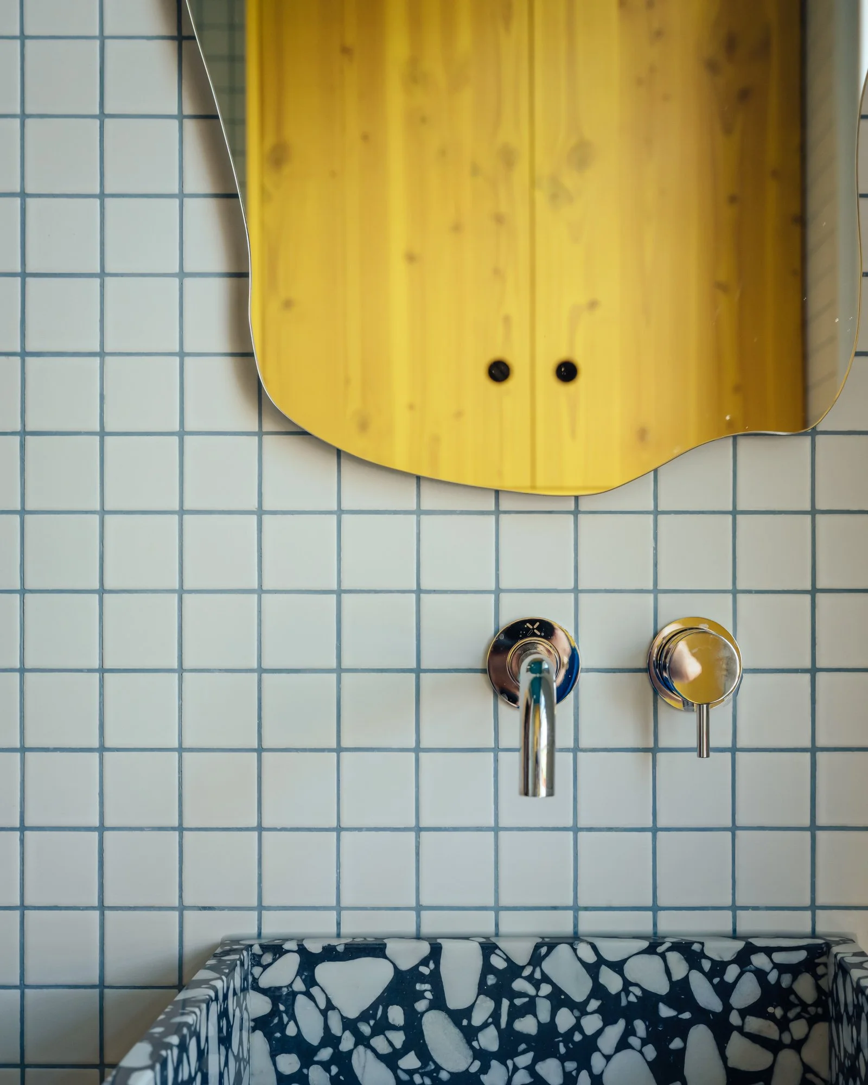
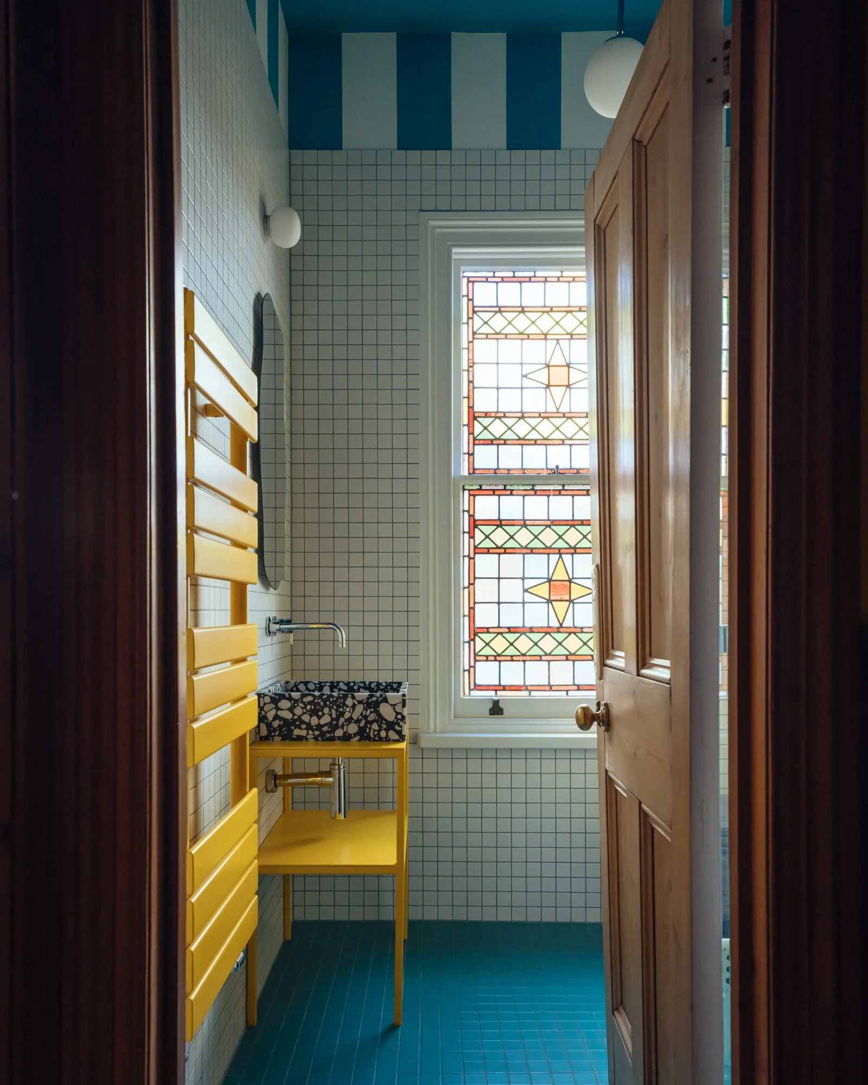
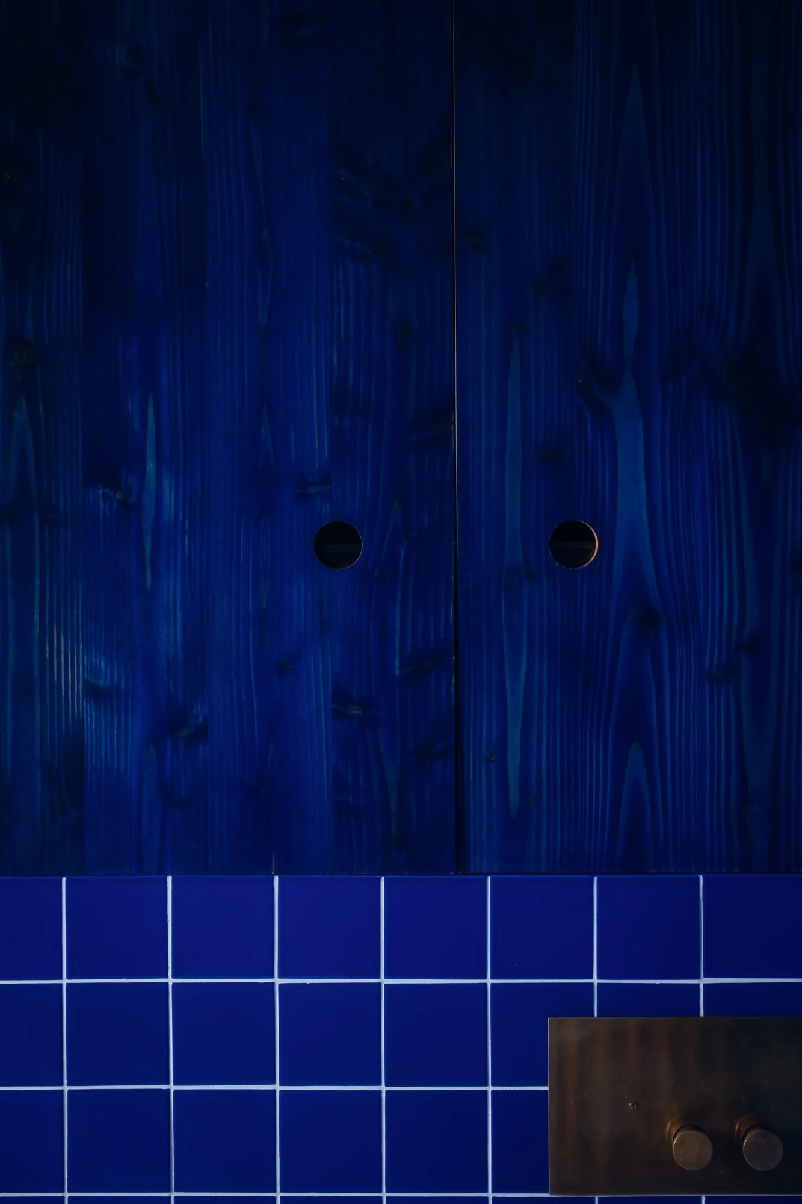
CAN has transformed a detached family home in Catford into House Tropicália, a bold retrofit shaped by Brazilian modernism, industrial architecture and saturated colour. Reworked for artist Fabiane Lee-Perrella, TV producer Robin Lee-Perrella and their two sons, the project channels the rebellious spirit of the late-1960s Tropicália movement alongside personal references spanning Lina Bo Bardi’s SESC Pompéia, Roberto Burle Marx’s landscapes, Moroccan riads and David Hockney.
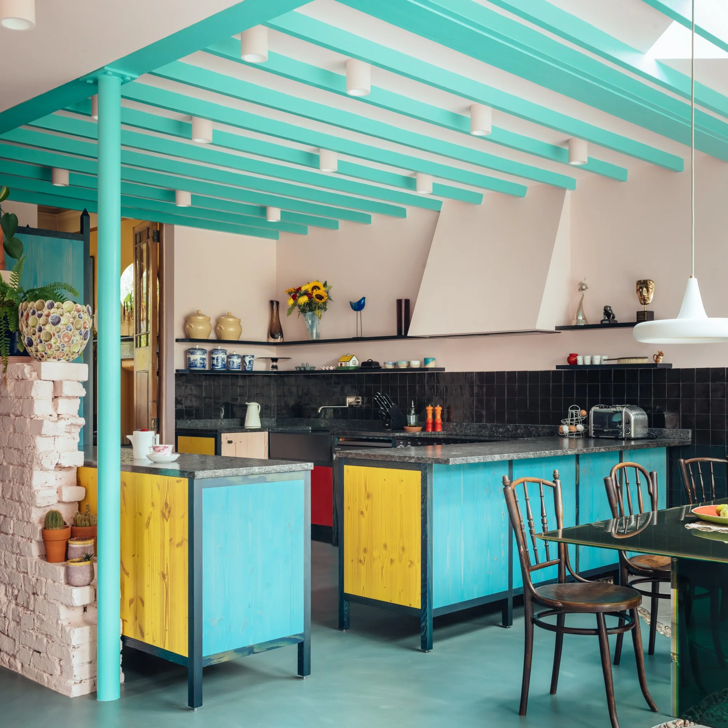
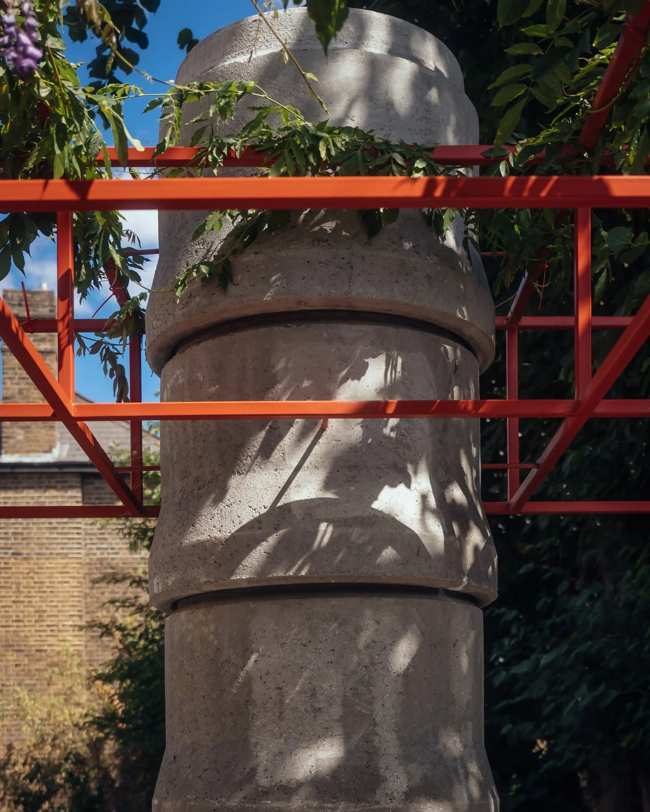
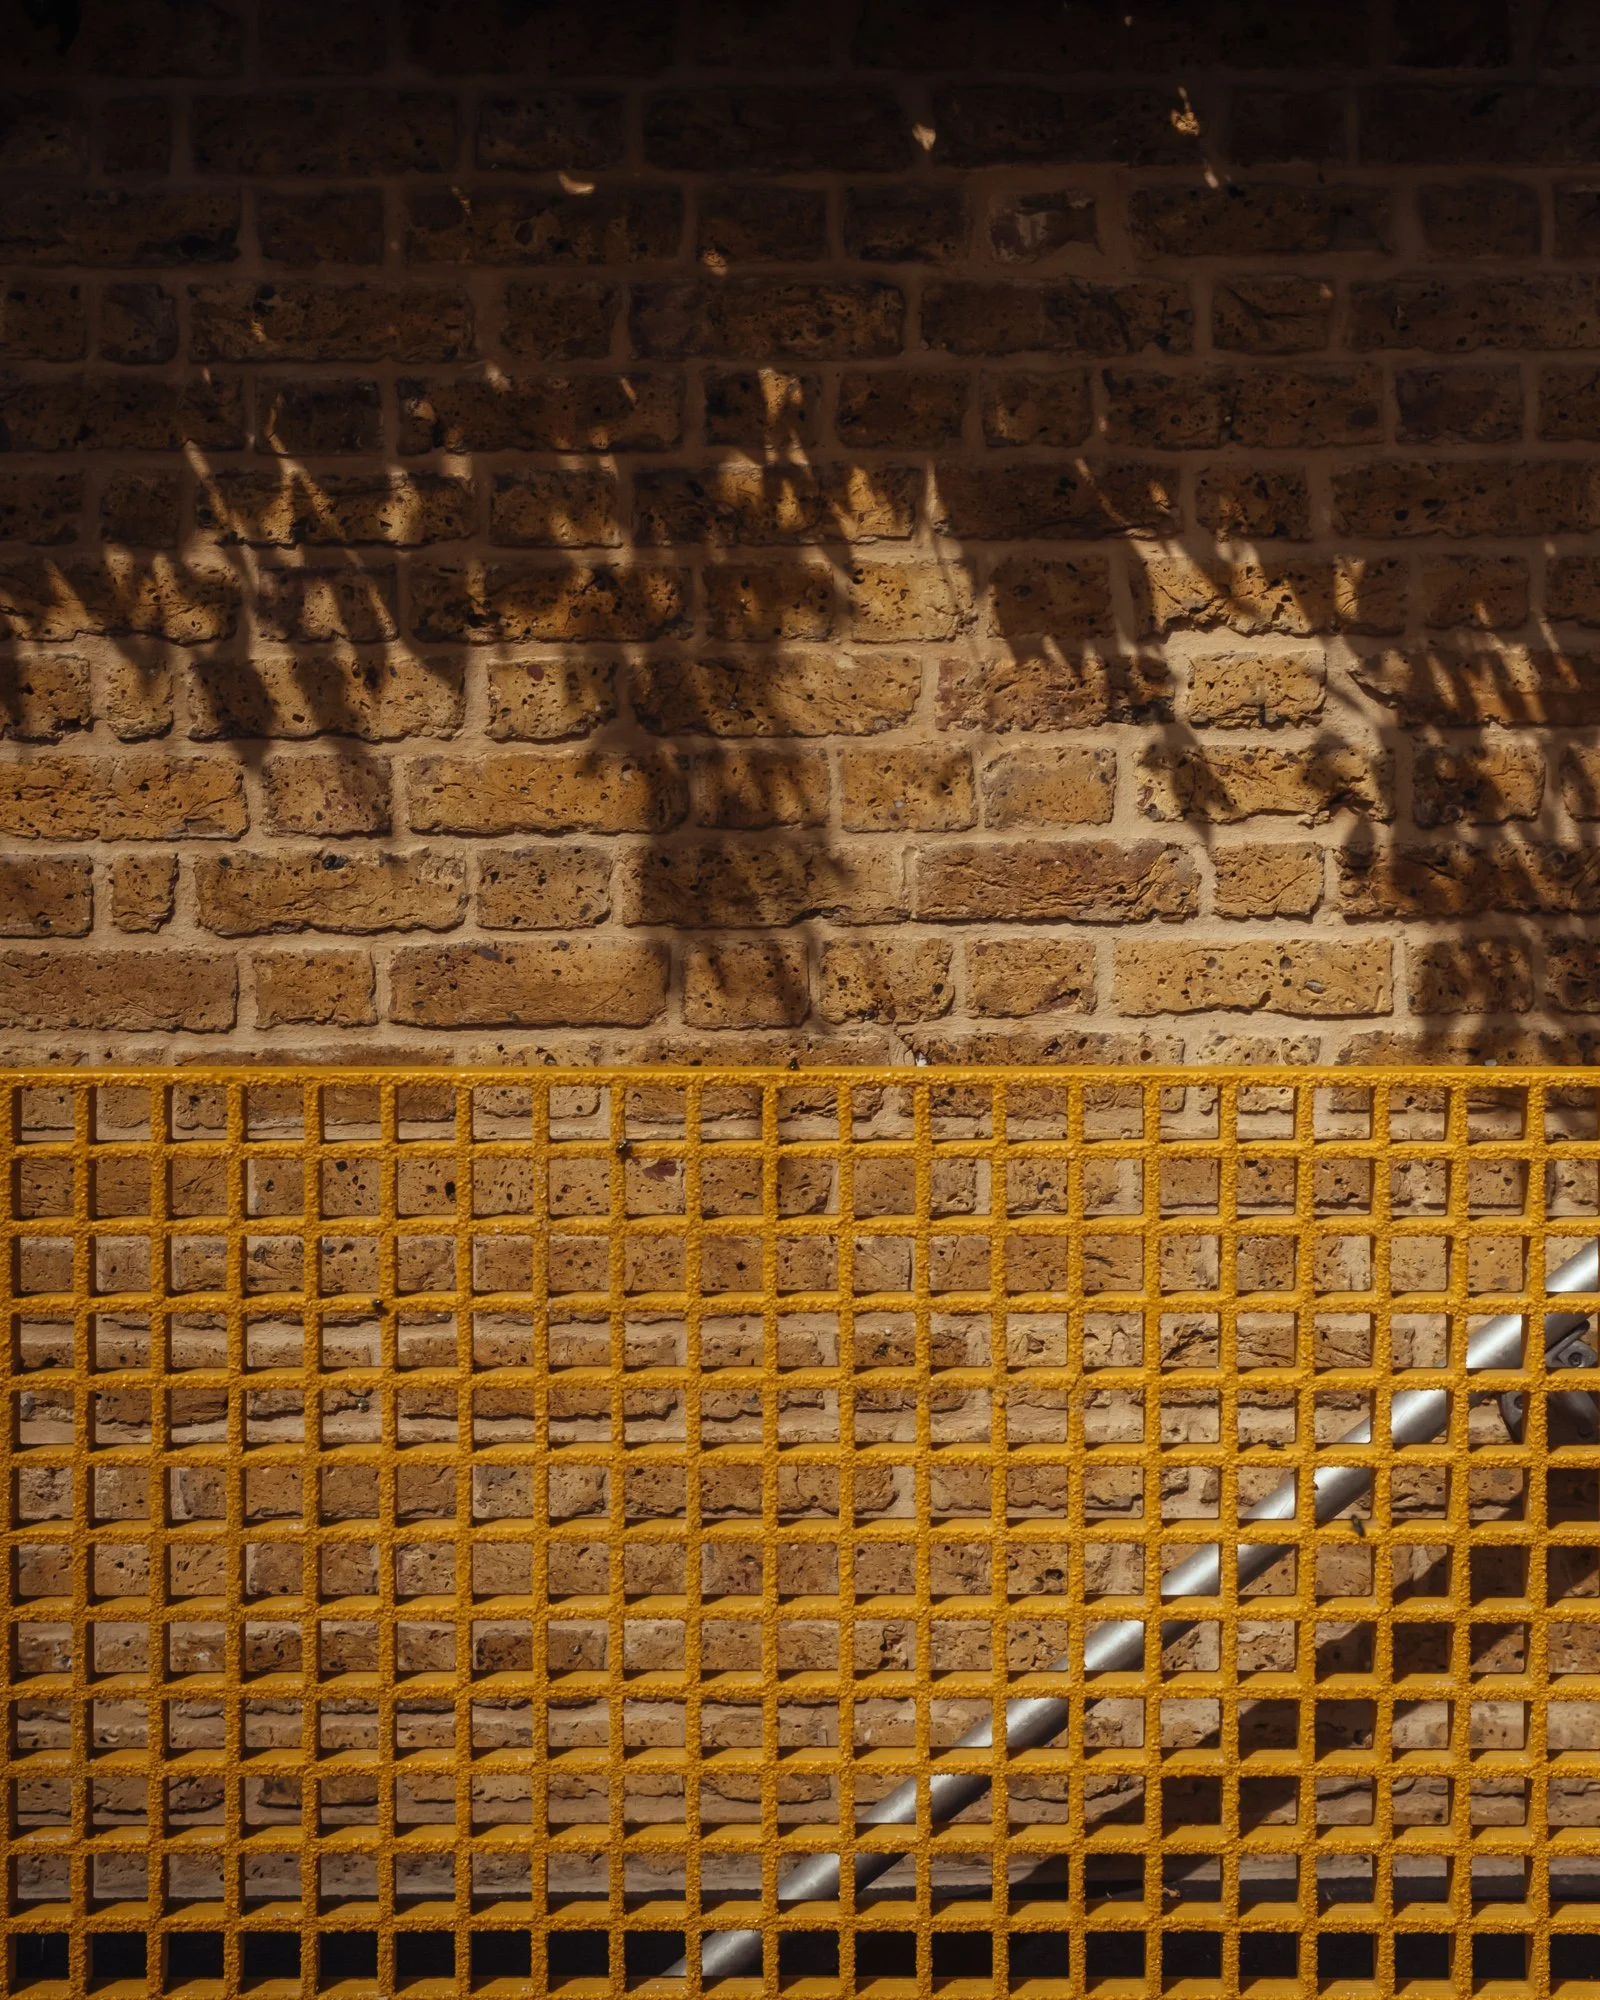
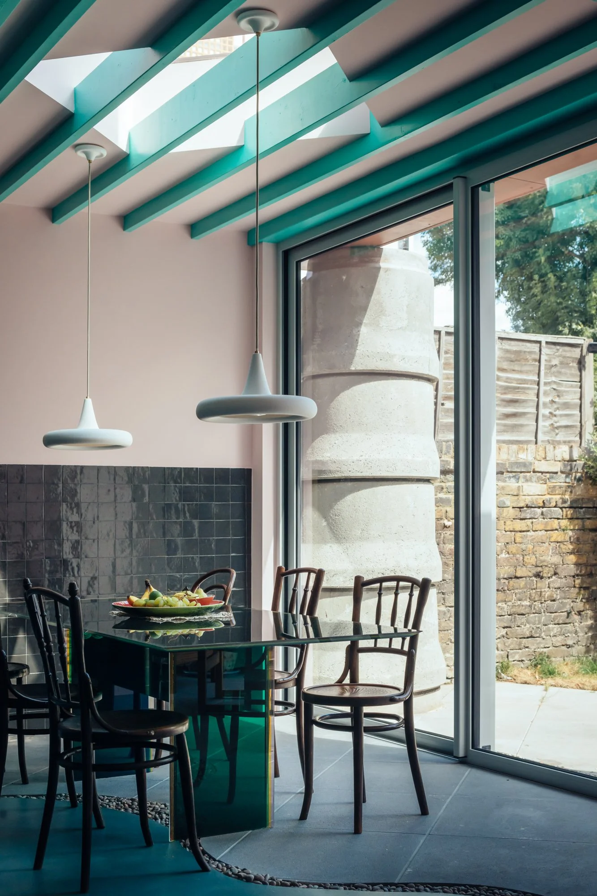
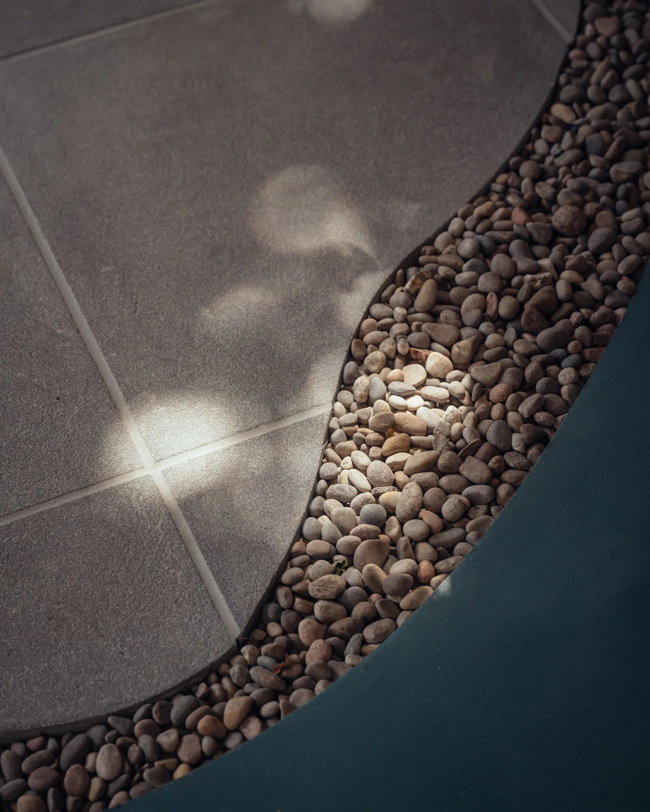
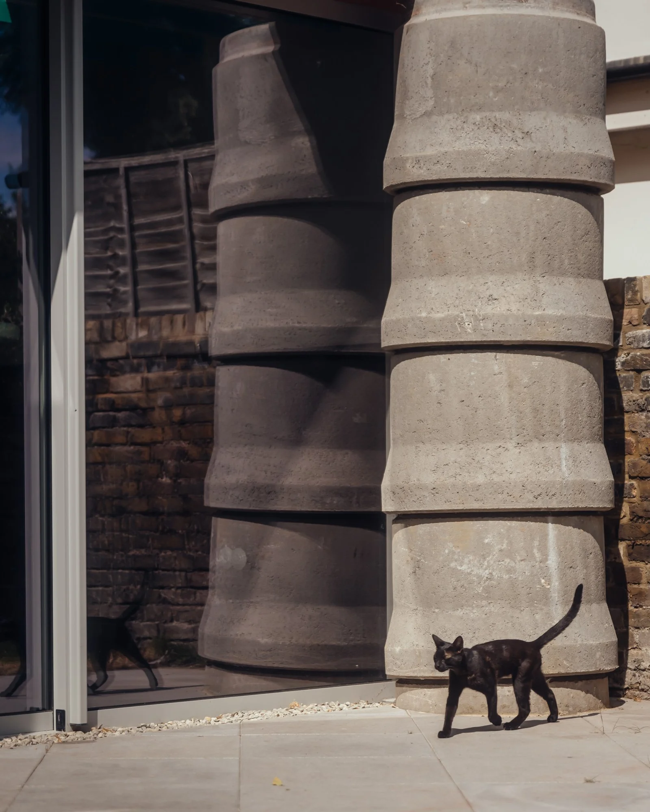
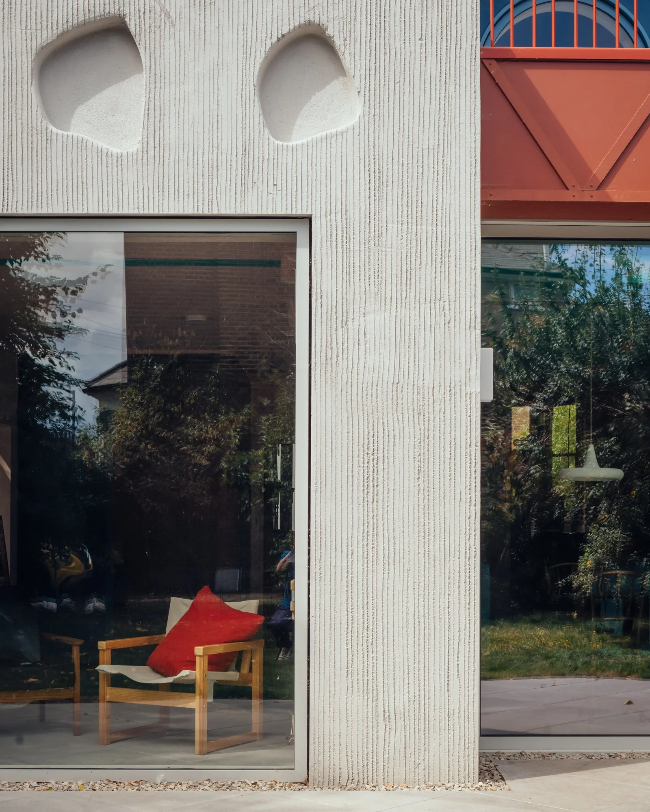
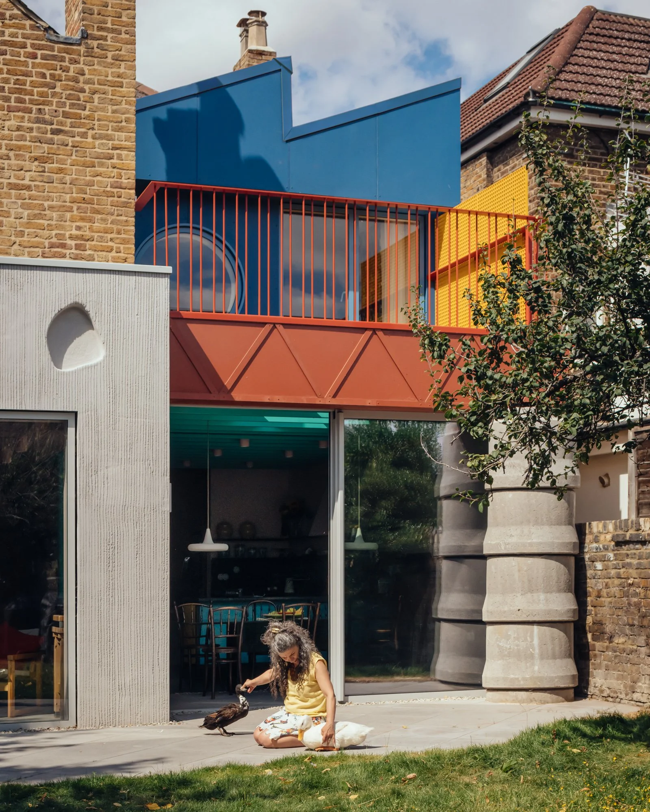
Stepping down 600mm from the formal front rooms, a generous rear extension opens the house to the garden, with a meandering ‘pebble river’ inlay dividing microcement floors from an undulating patio. Overhead, aqua-painted steel joists frame the ceiling beneath a walk-on diamond rooflight, linking to a new sawtooth-roofed main bedroom and terrace above. Outside, fibre-cement panels, raked render, exposed concrete and a screen of stacked civil engineering drainage tubes collide beneath a red steel spaceframe canopy.
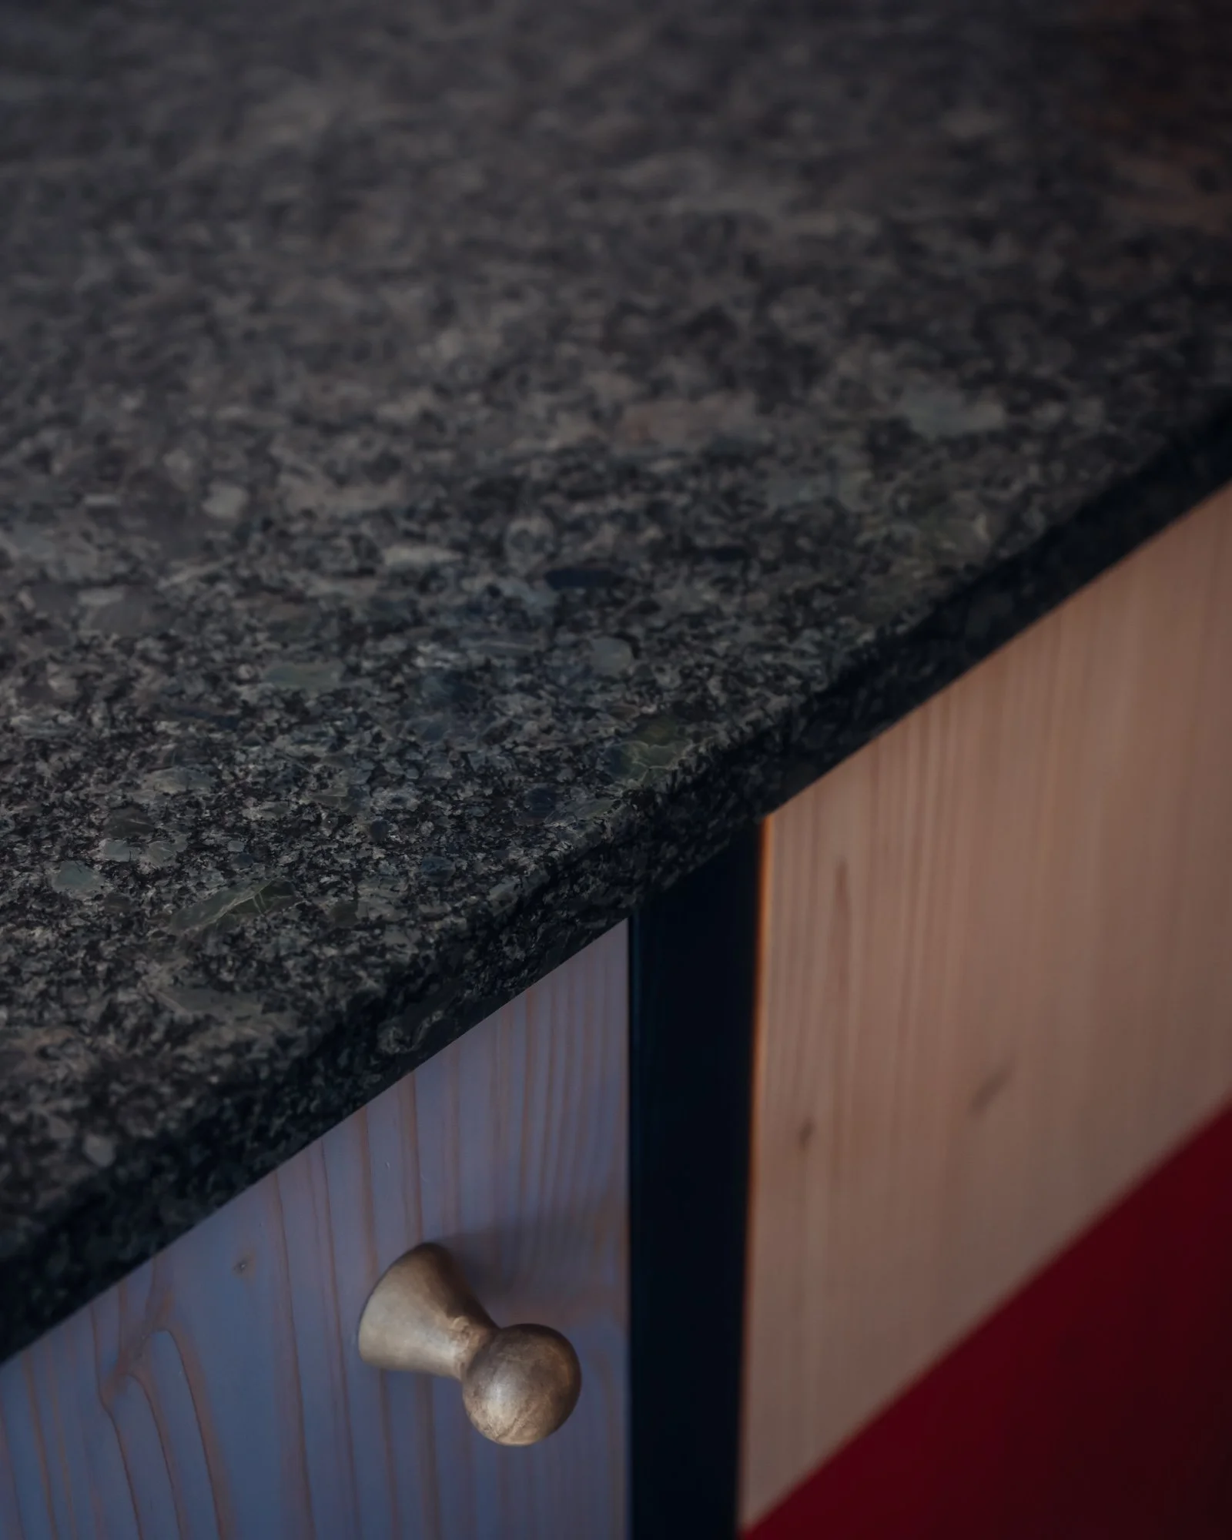
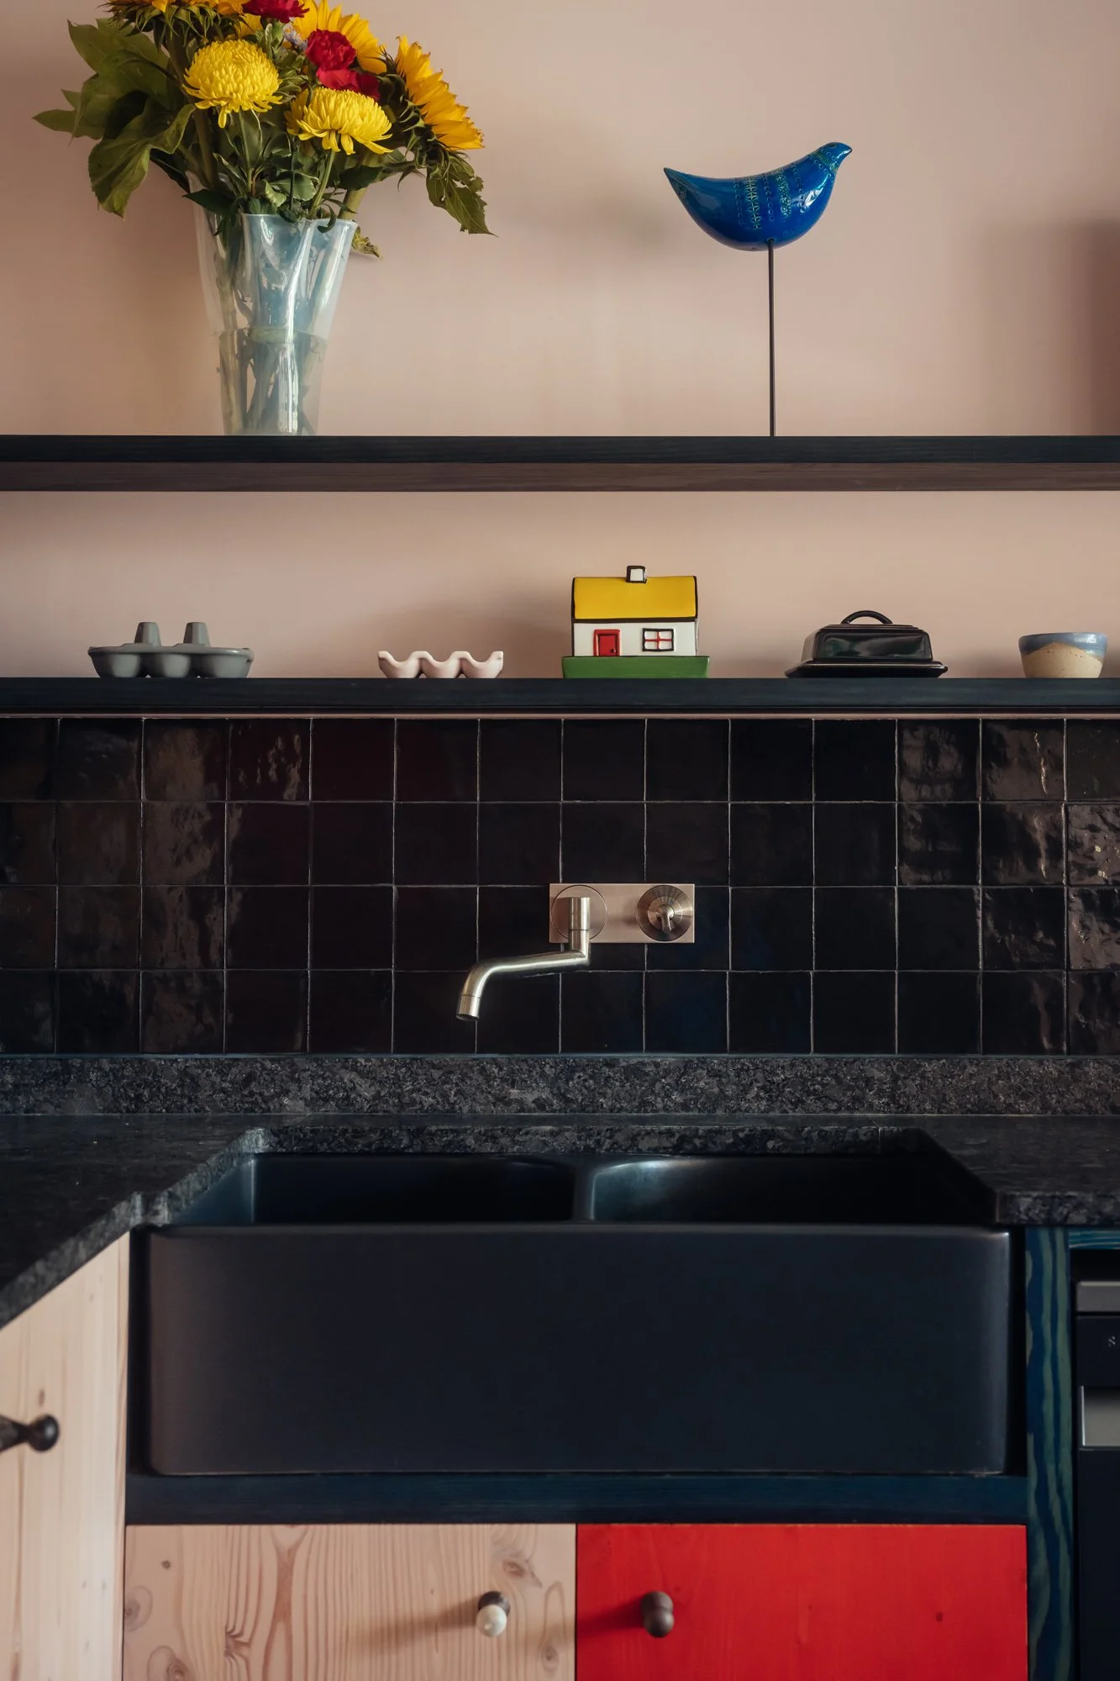
The interiors were designed in close collaboration with Fabiane—who led the colour palette and hand-crafted the kitchen’s glazed ceramic tiles—House Tropicália sits playfully between industrial ruin and family home.
Photography by Jim Stephenson