A Brockley Side
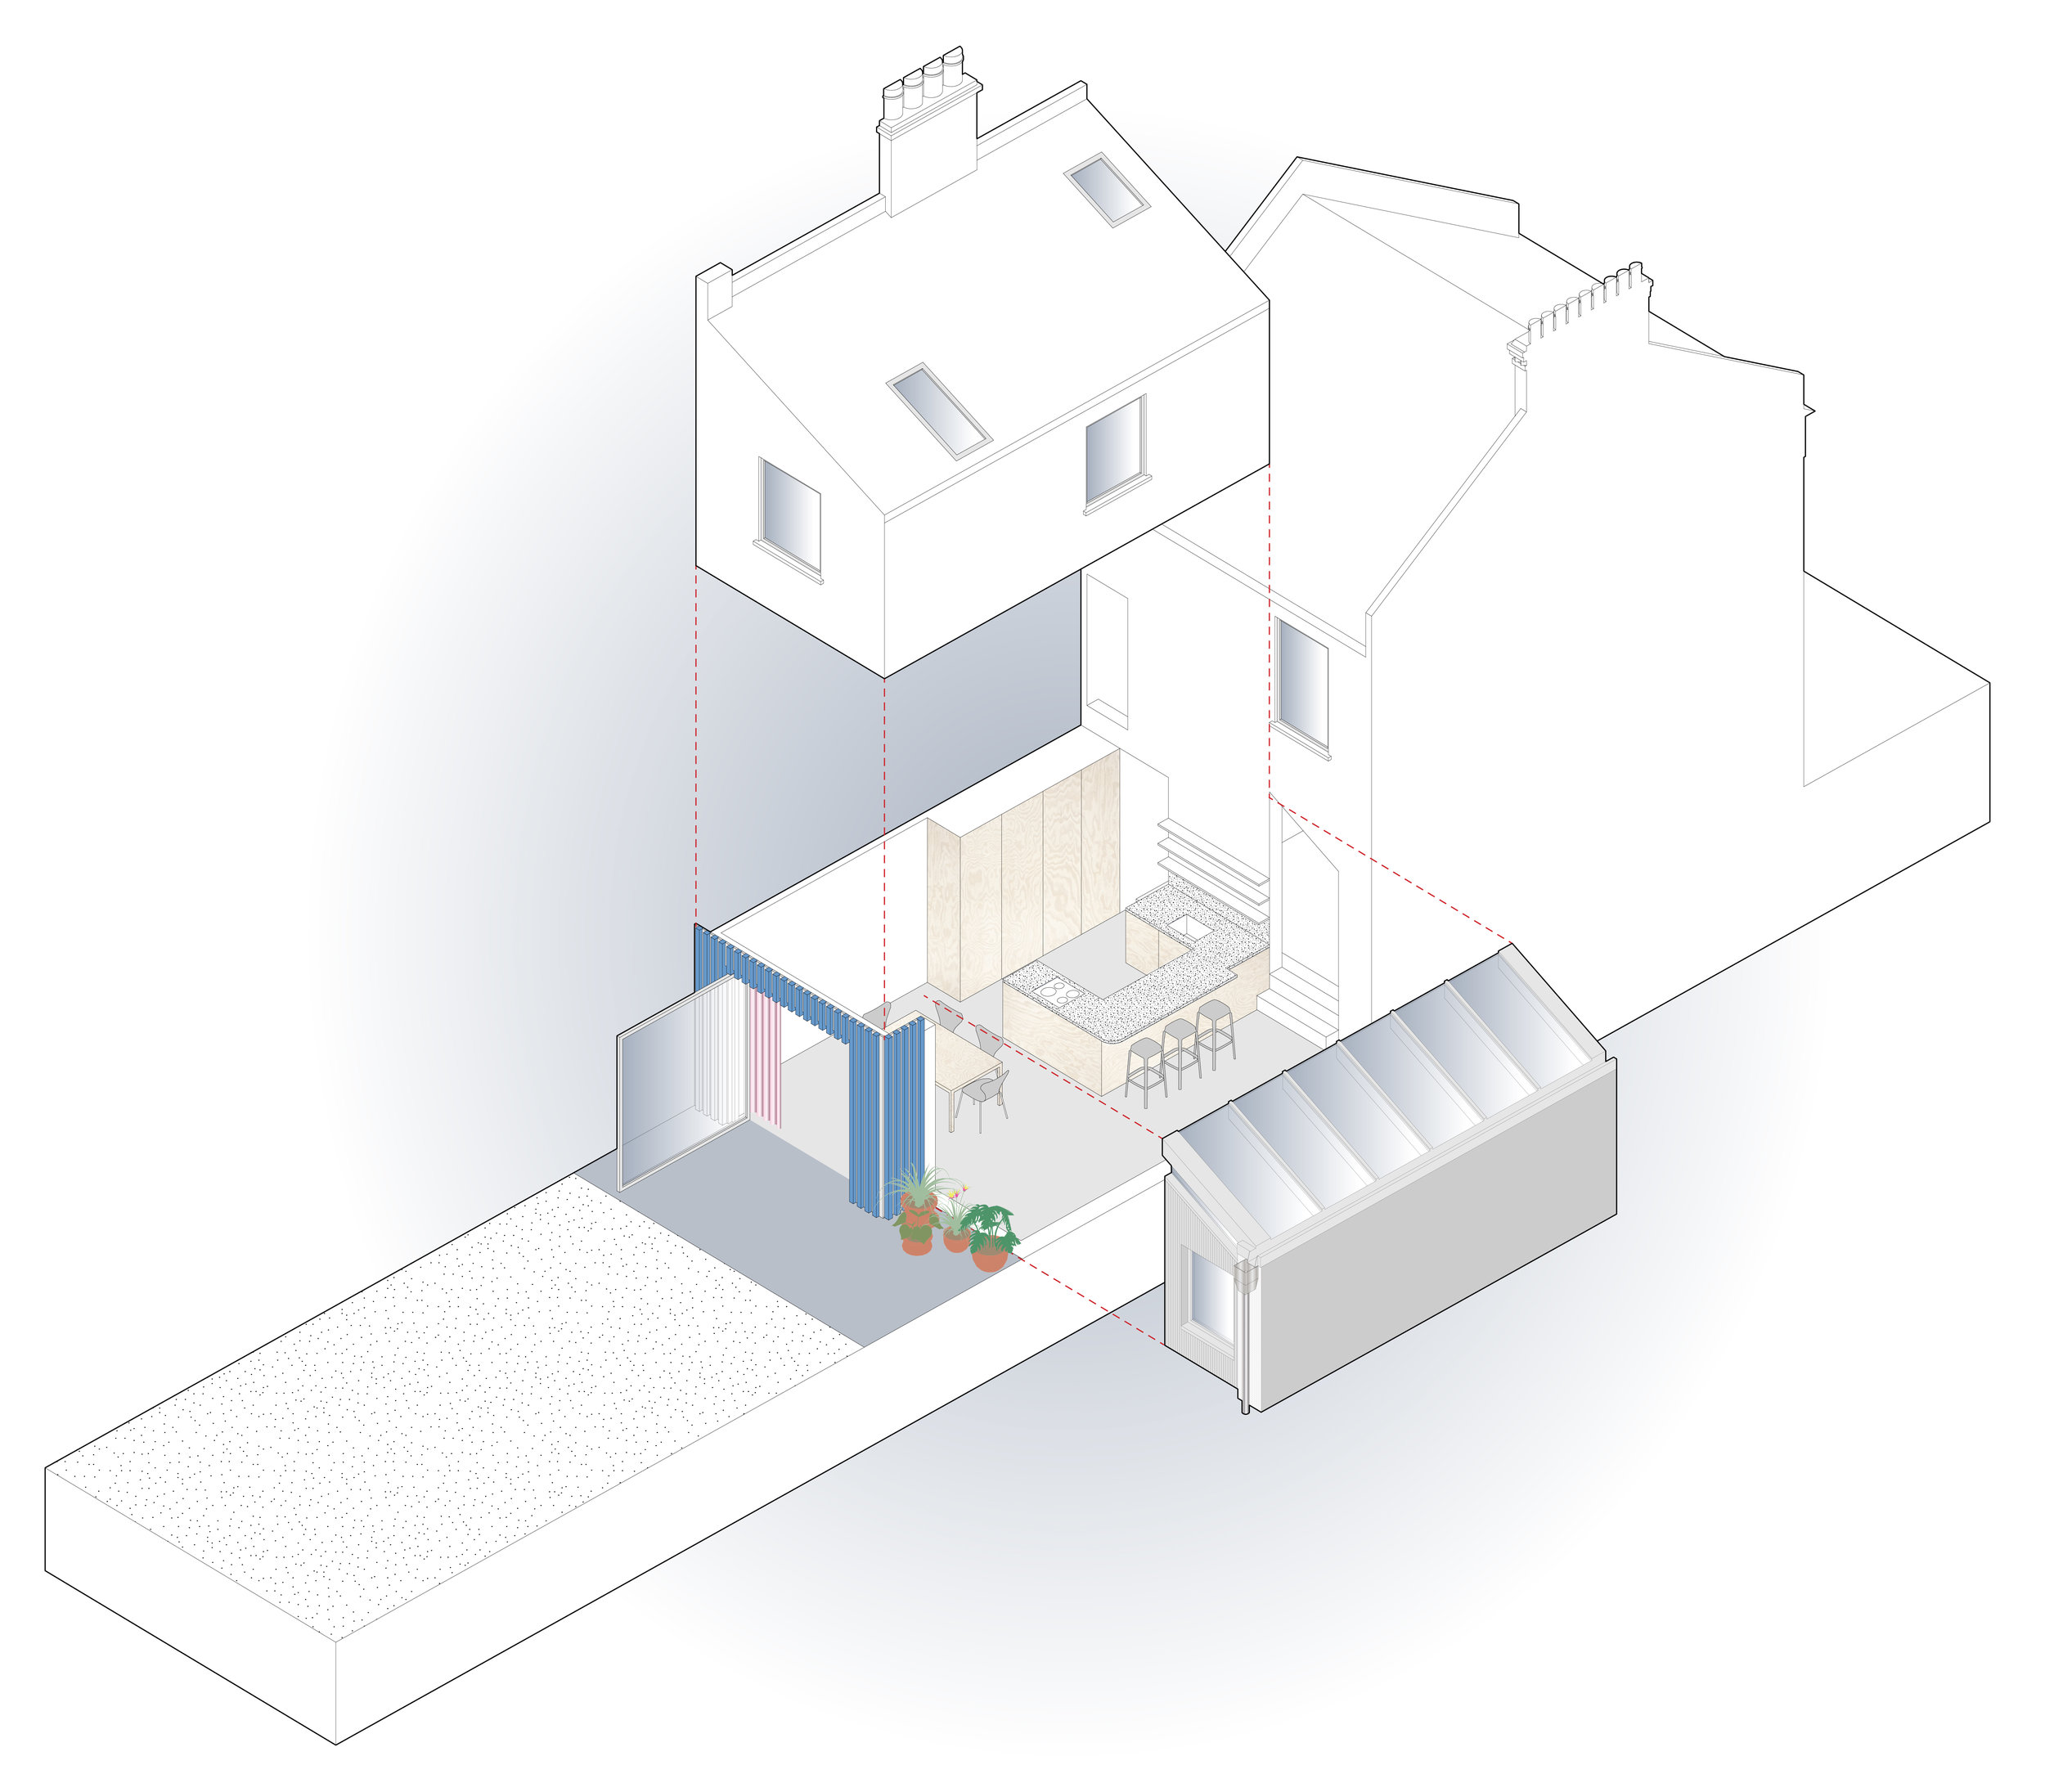
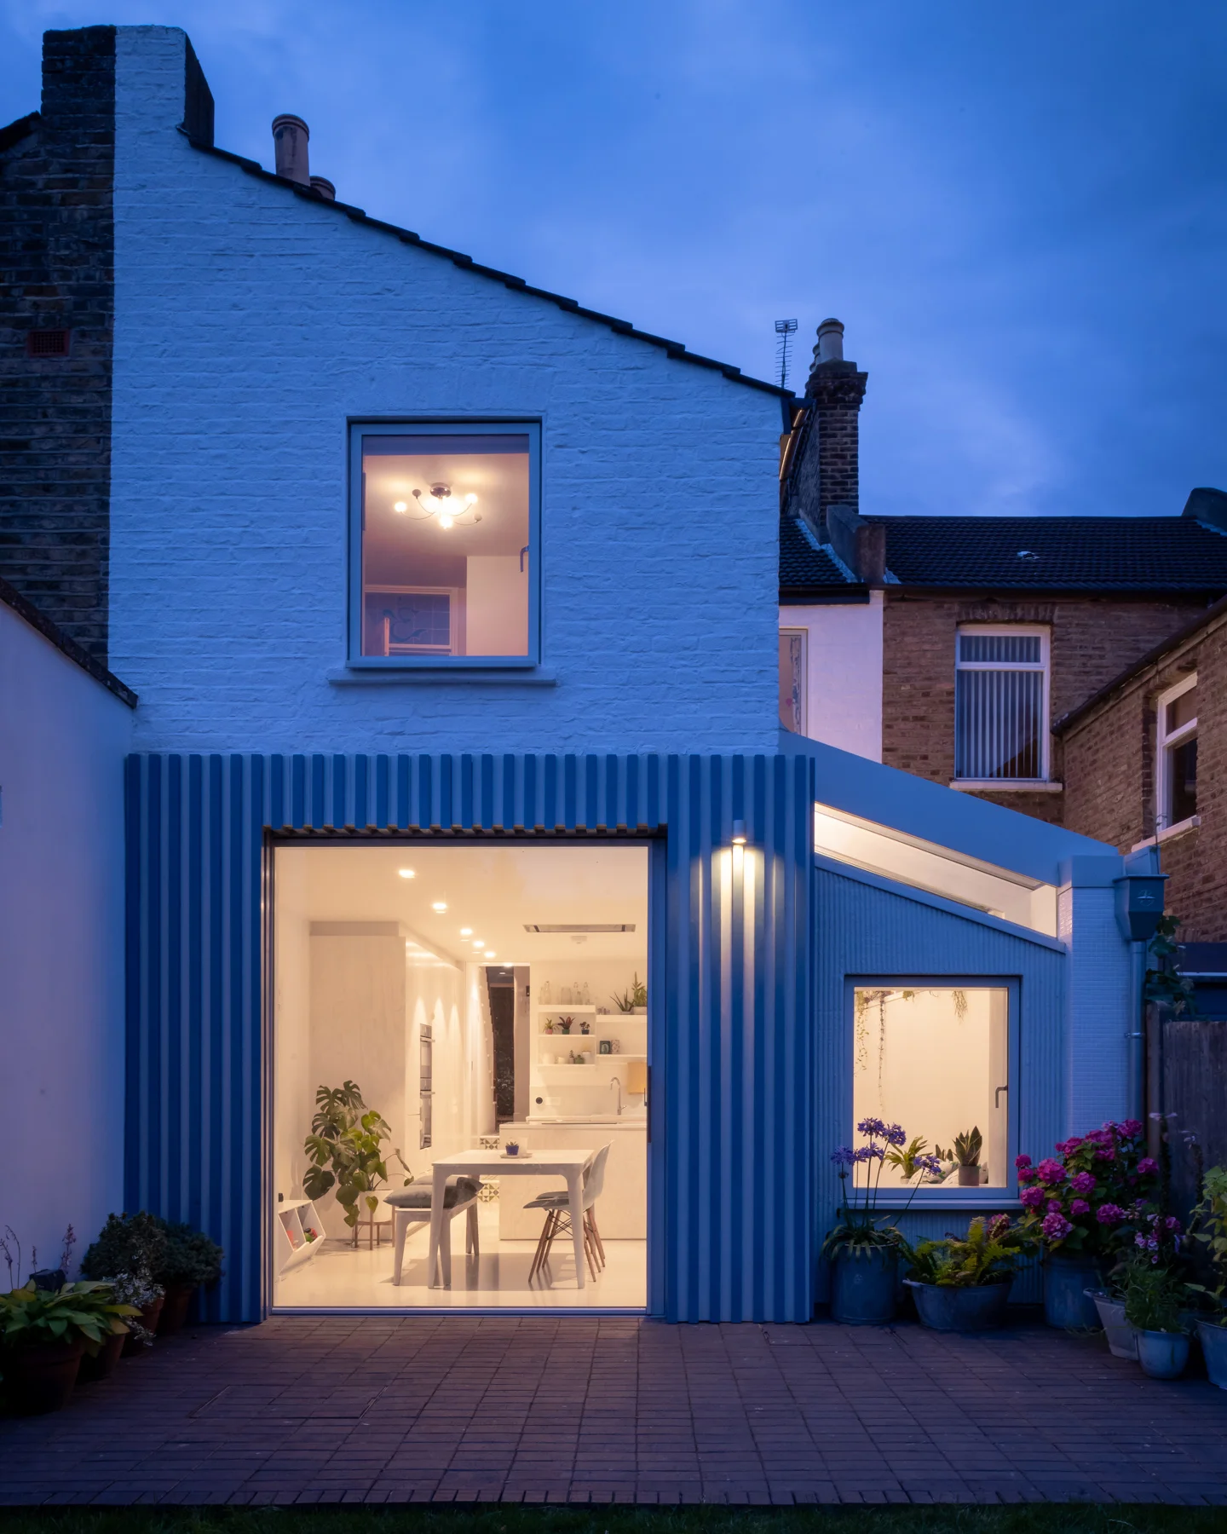
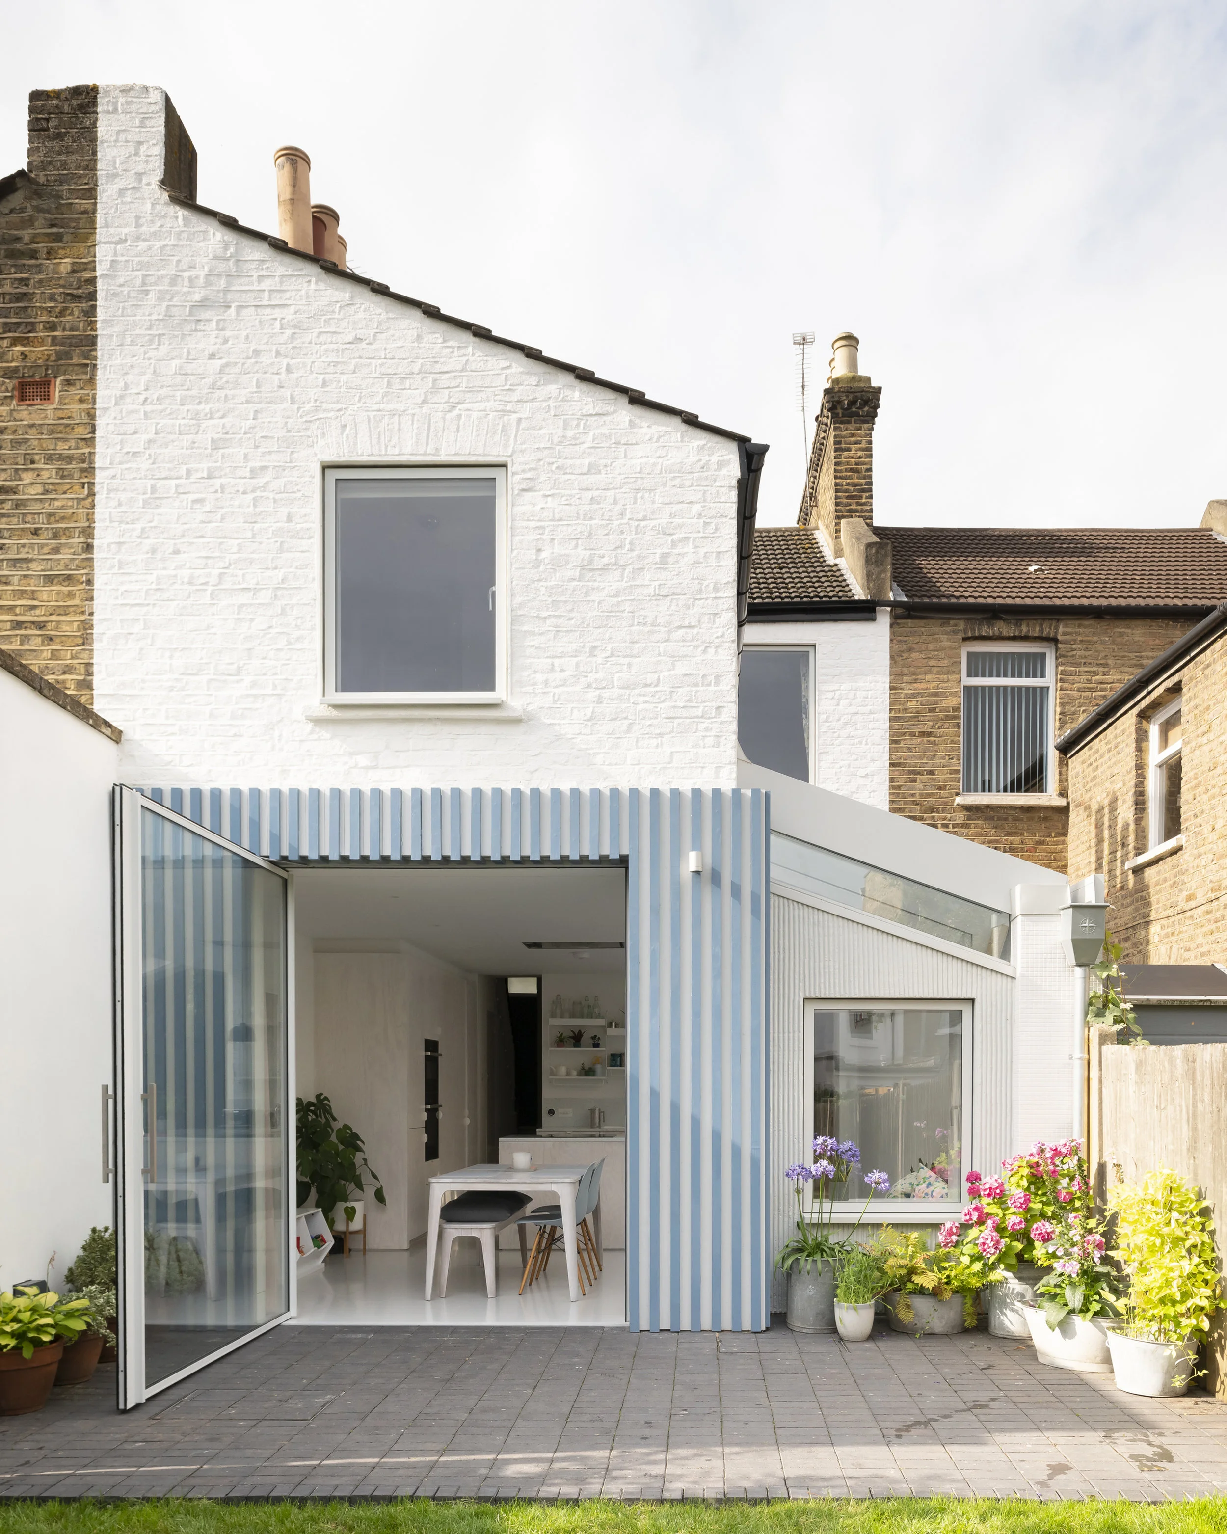
Designed by CAN for a growing family, A Brockley Side transforms a Victorian terrace in South London with a rear side extension, connecting the house to its garden. A new glazed roof brings light deep into the plan. The floor throughout the rear of the house was lowered to provide additional head height and a consistent level with the new patio. The large pivot door allows unobstructed views of the garden, visually extending the space.
The exterior is imagined as three volumes each defined by a different material. The painted brick of the first floor sits on top of a striped timber cube with the smallest volume realised in ribbed render. The party wall is defined with white mosaic tiles and an oversized galvanised downpipe.
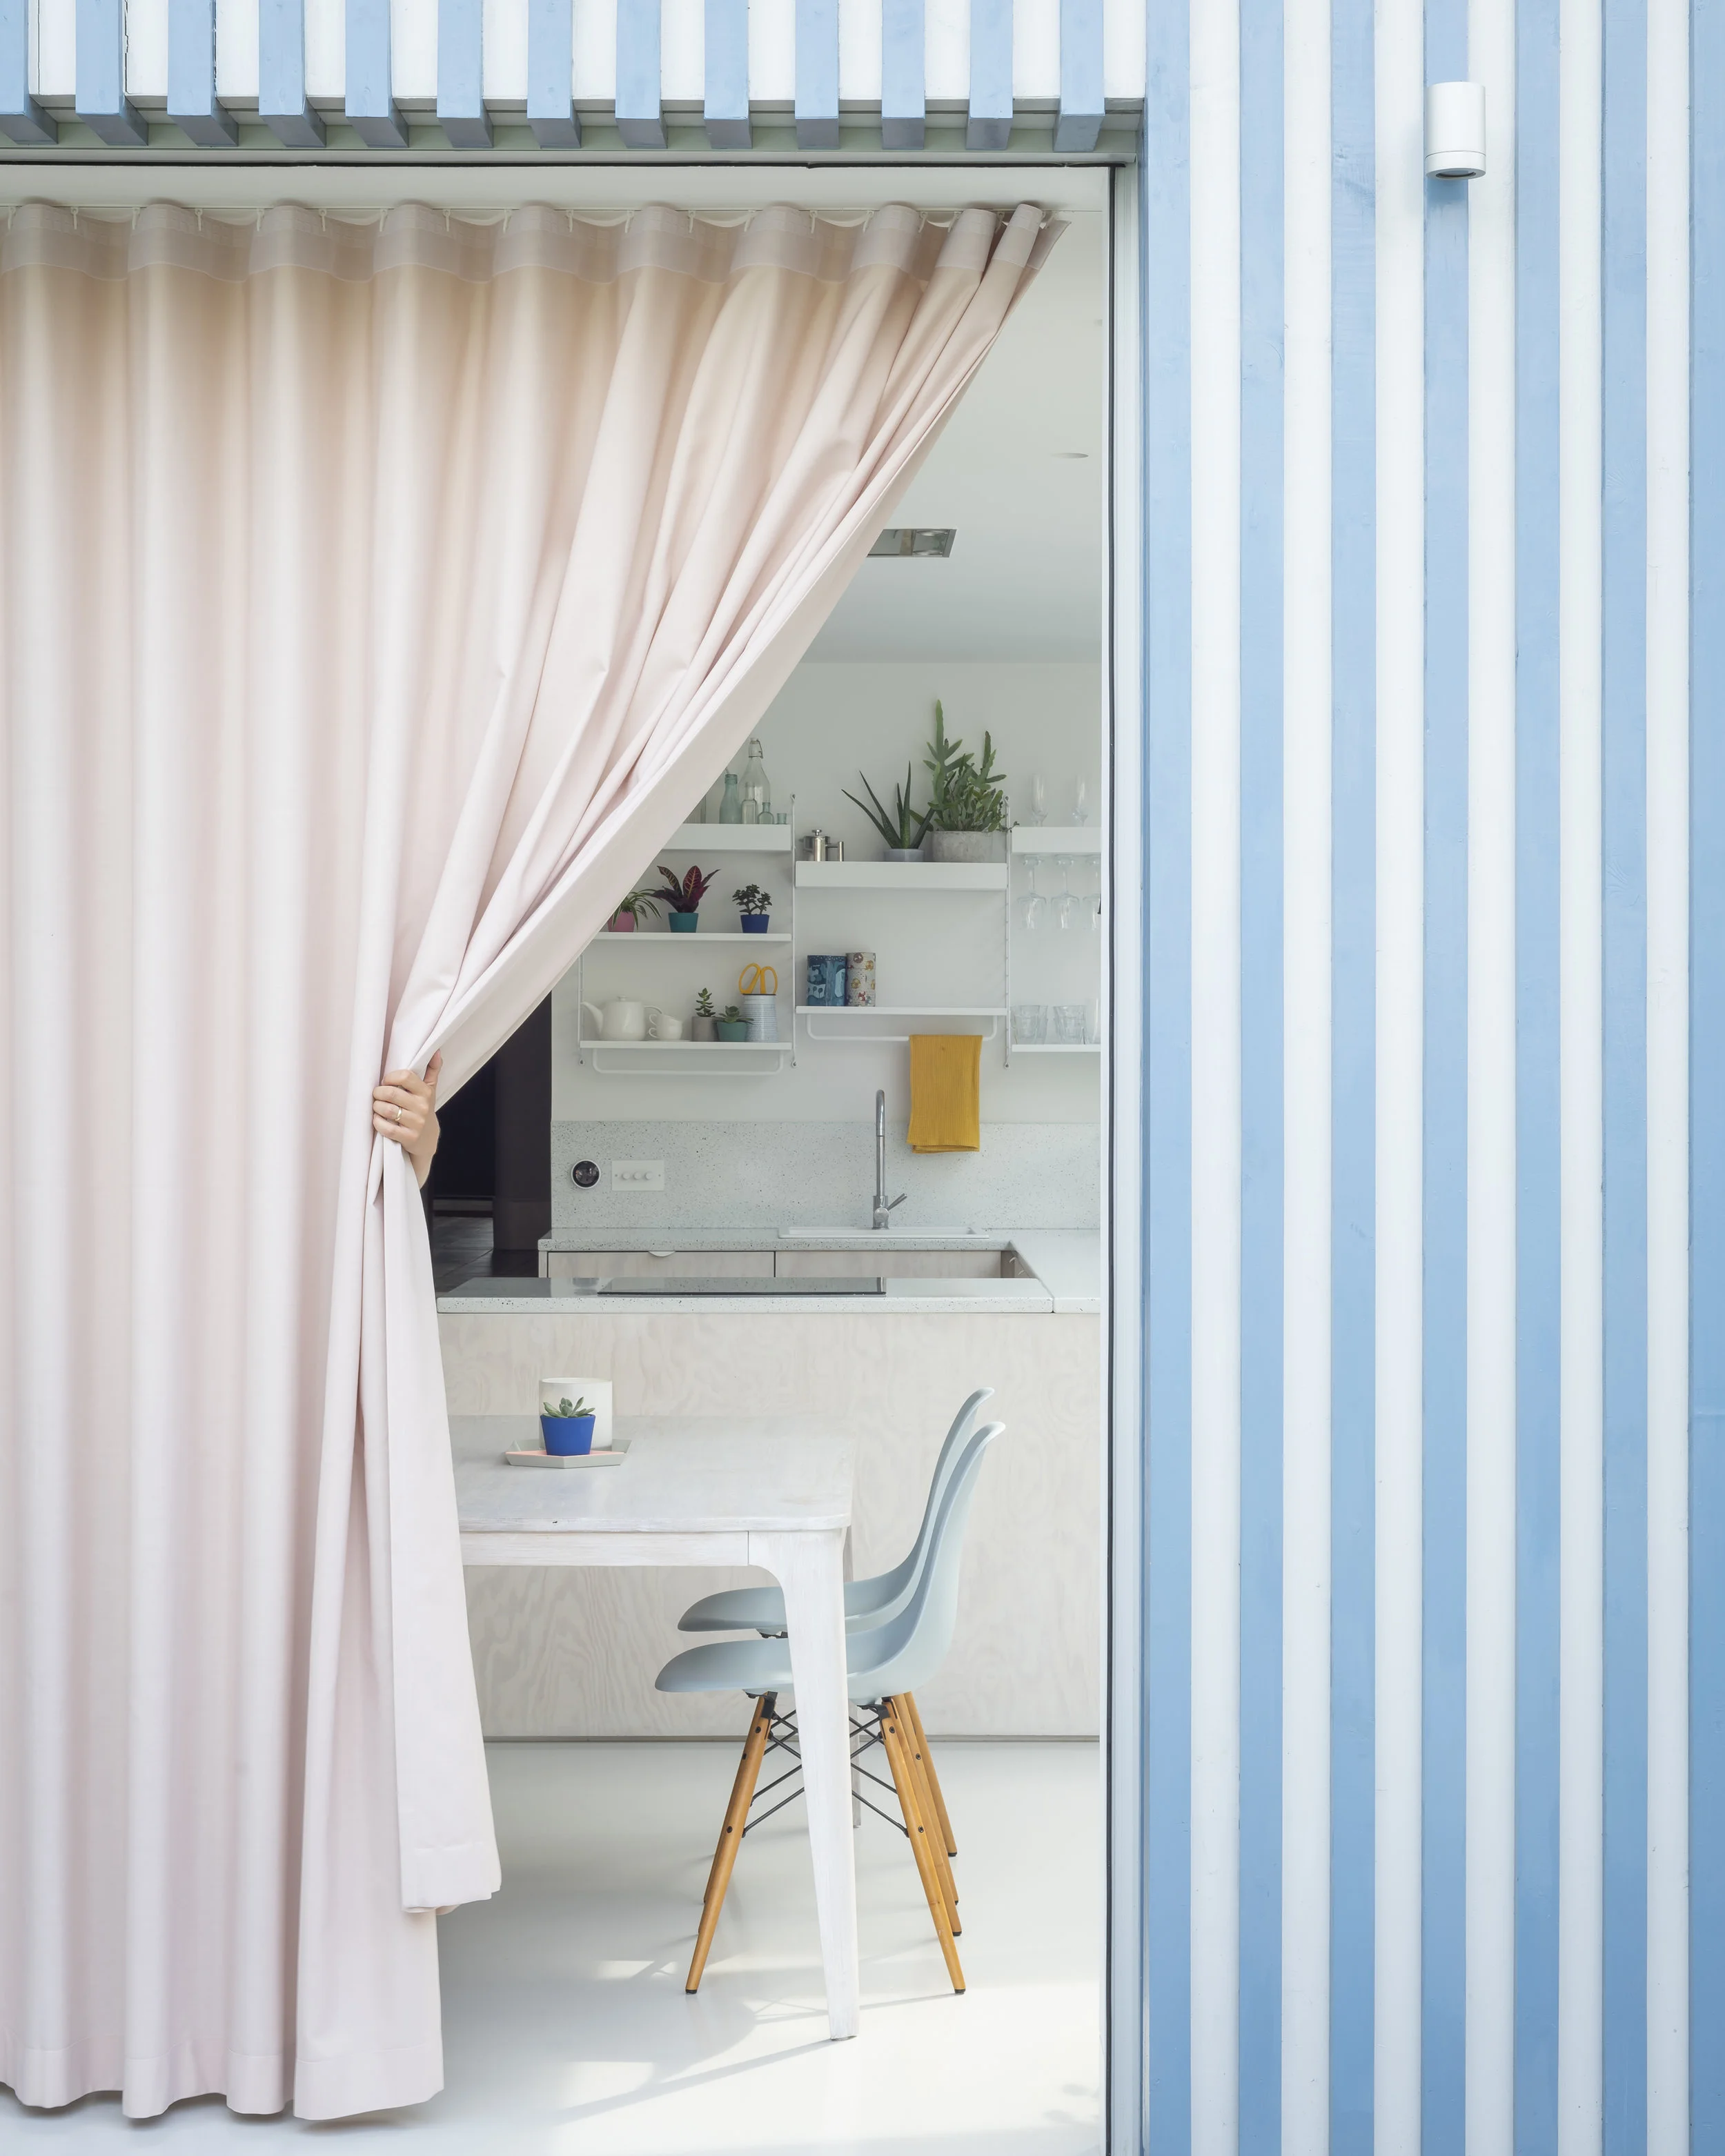
The tiles continue inside, defining a structural column and the plant shelf which extends from front to back. The interior uses a paired back material palette; whitewashed douglas fir joinery sits on top of a seamless resin floor with an enamel splatterware worktop and full wall pink curtain bringing texture to the space. The use of douglas fir continues for the structural fins and window reveals in the side extension.
The large open plan space has become the new heart of the home for the clients and their young family.
Contractor: John D Ltd
Photography by Jim Stephenson