Ty Coch
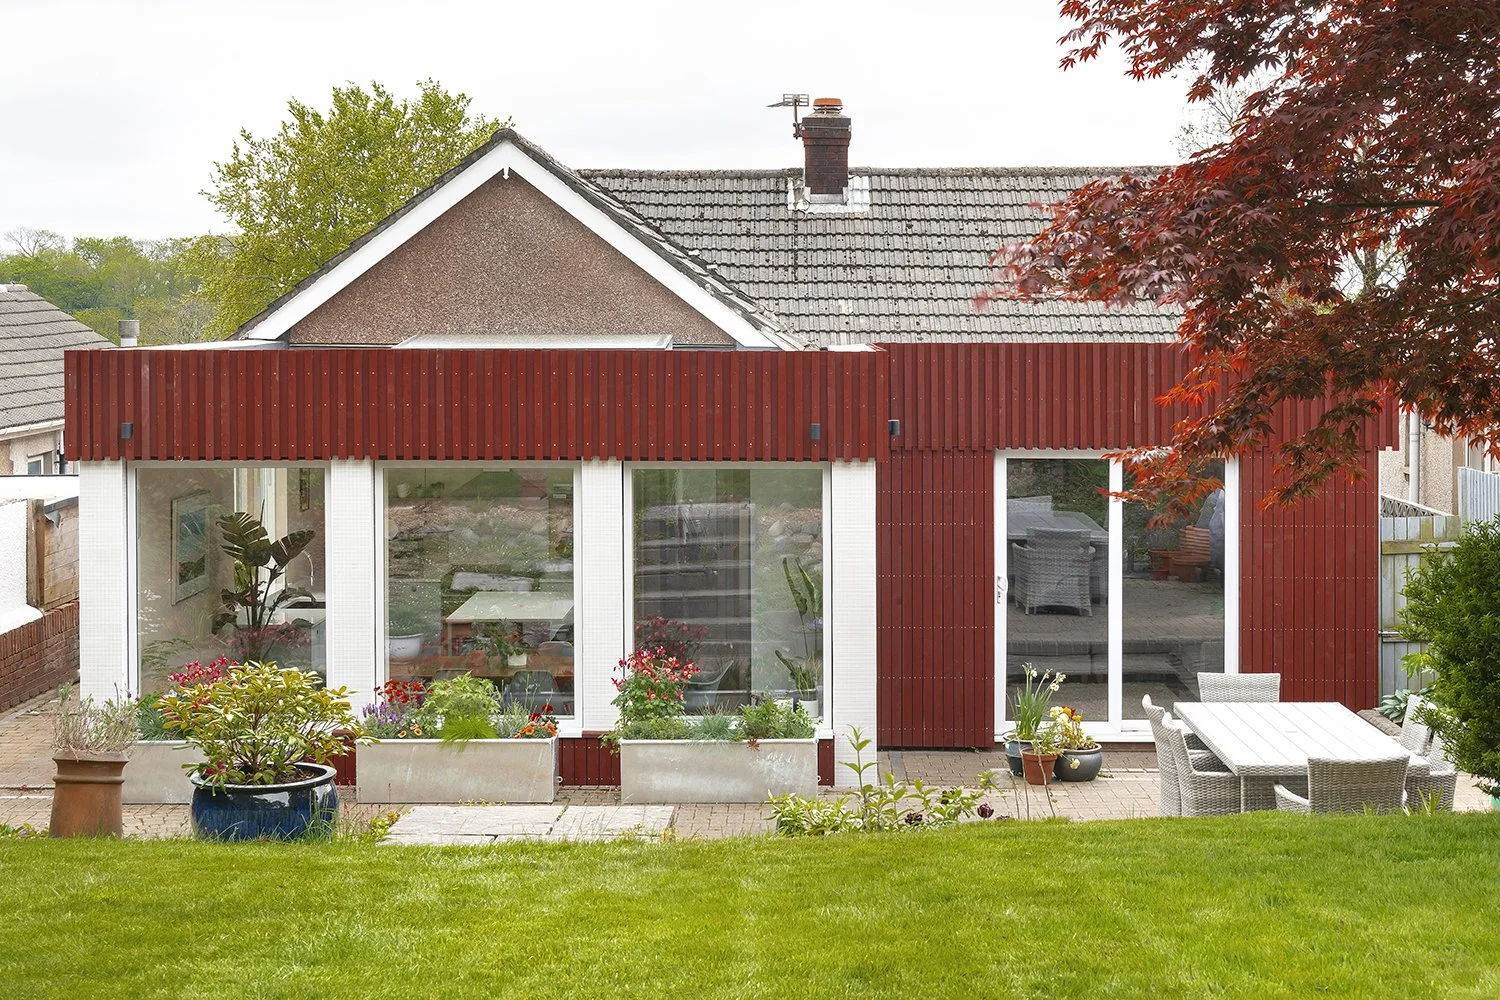

A small bit of residential architecture for friends of the studio in South Wales. CAN was commissioned to redesign the rear of a family home near Cardiff, better connecting the living spaces to its large garden and creating a socially focused ground floor.
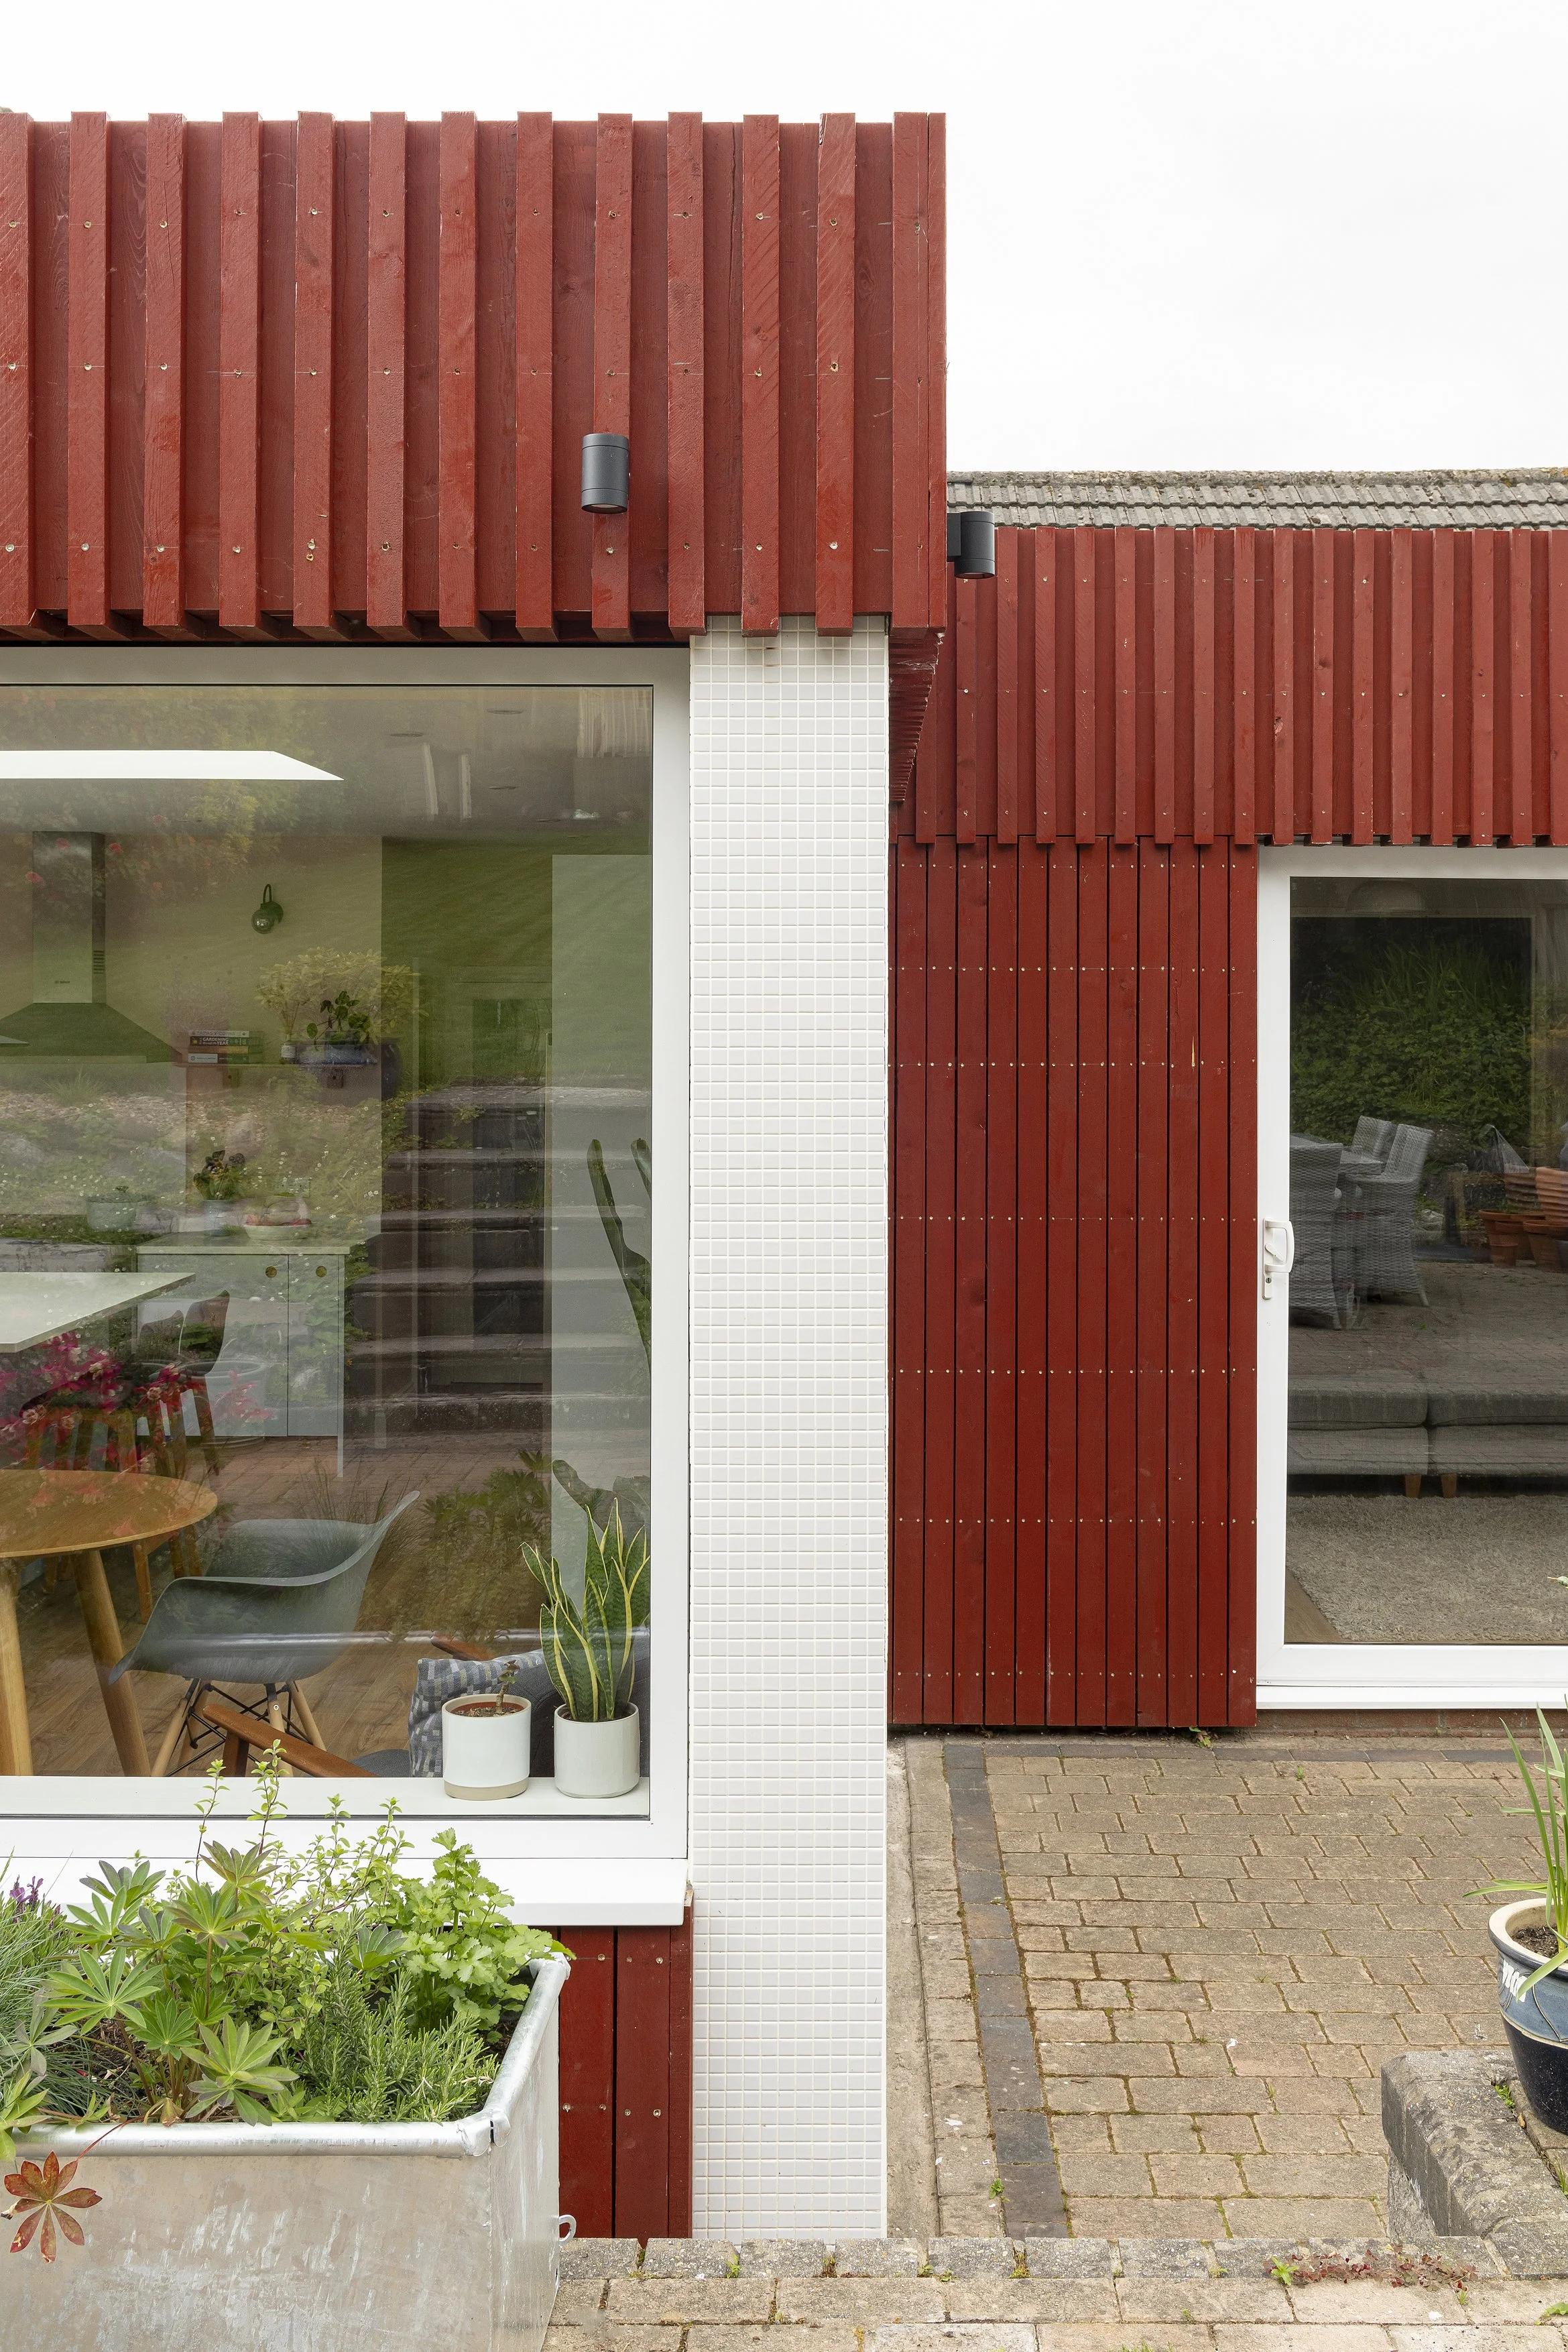
The old back elevation was dominated by an oversized conservatory. Rather than total demolition, we retained its dwarf walls and foundations, constructing the new lightweight timber-framed extension directly off the existing footings to save both cost and embodied carbon.
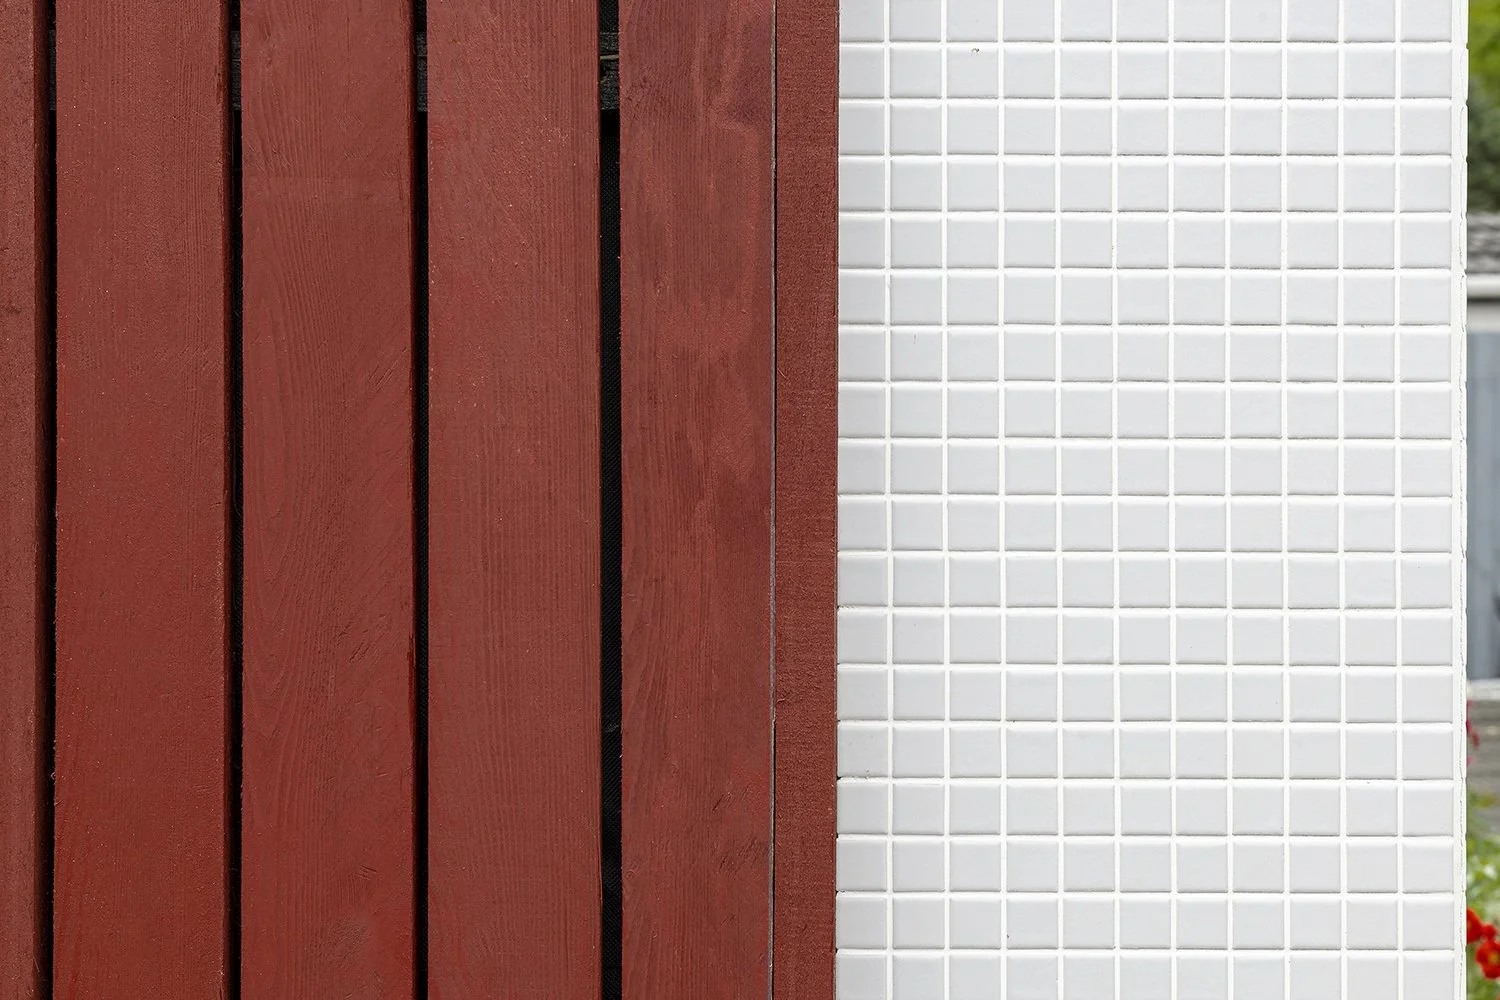
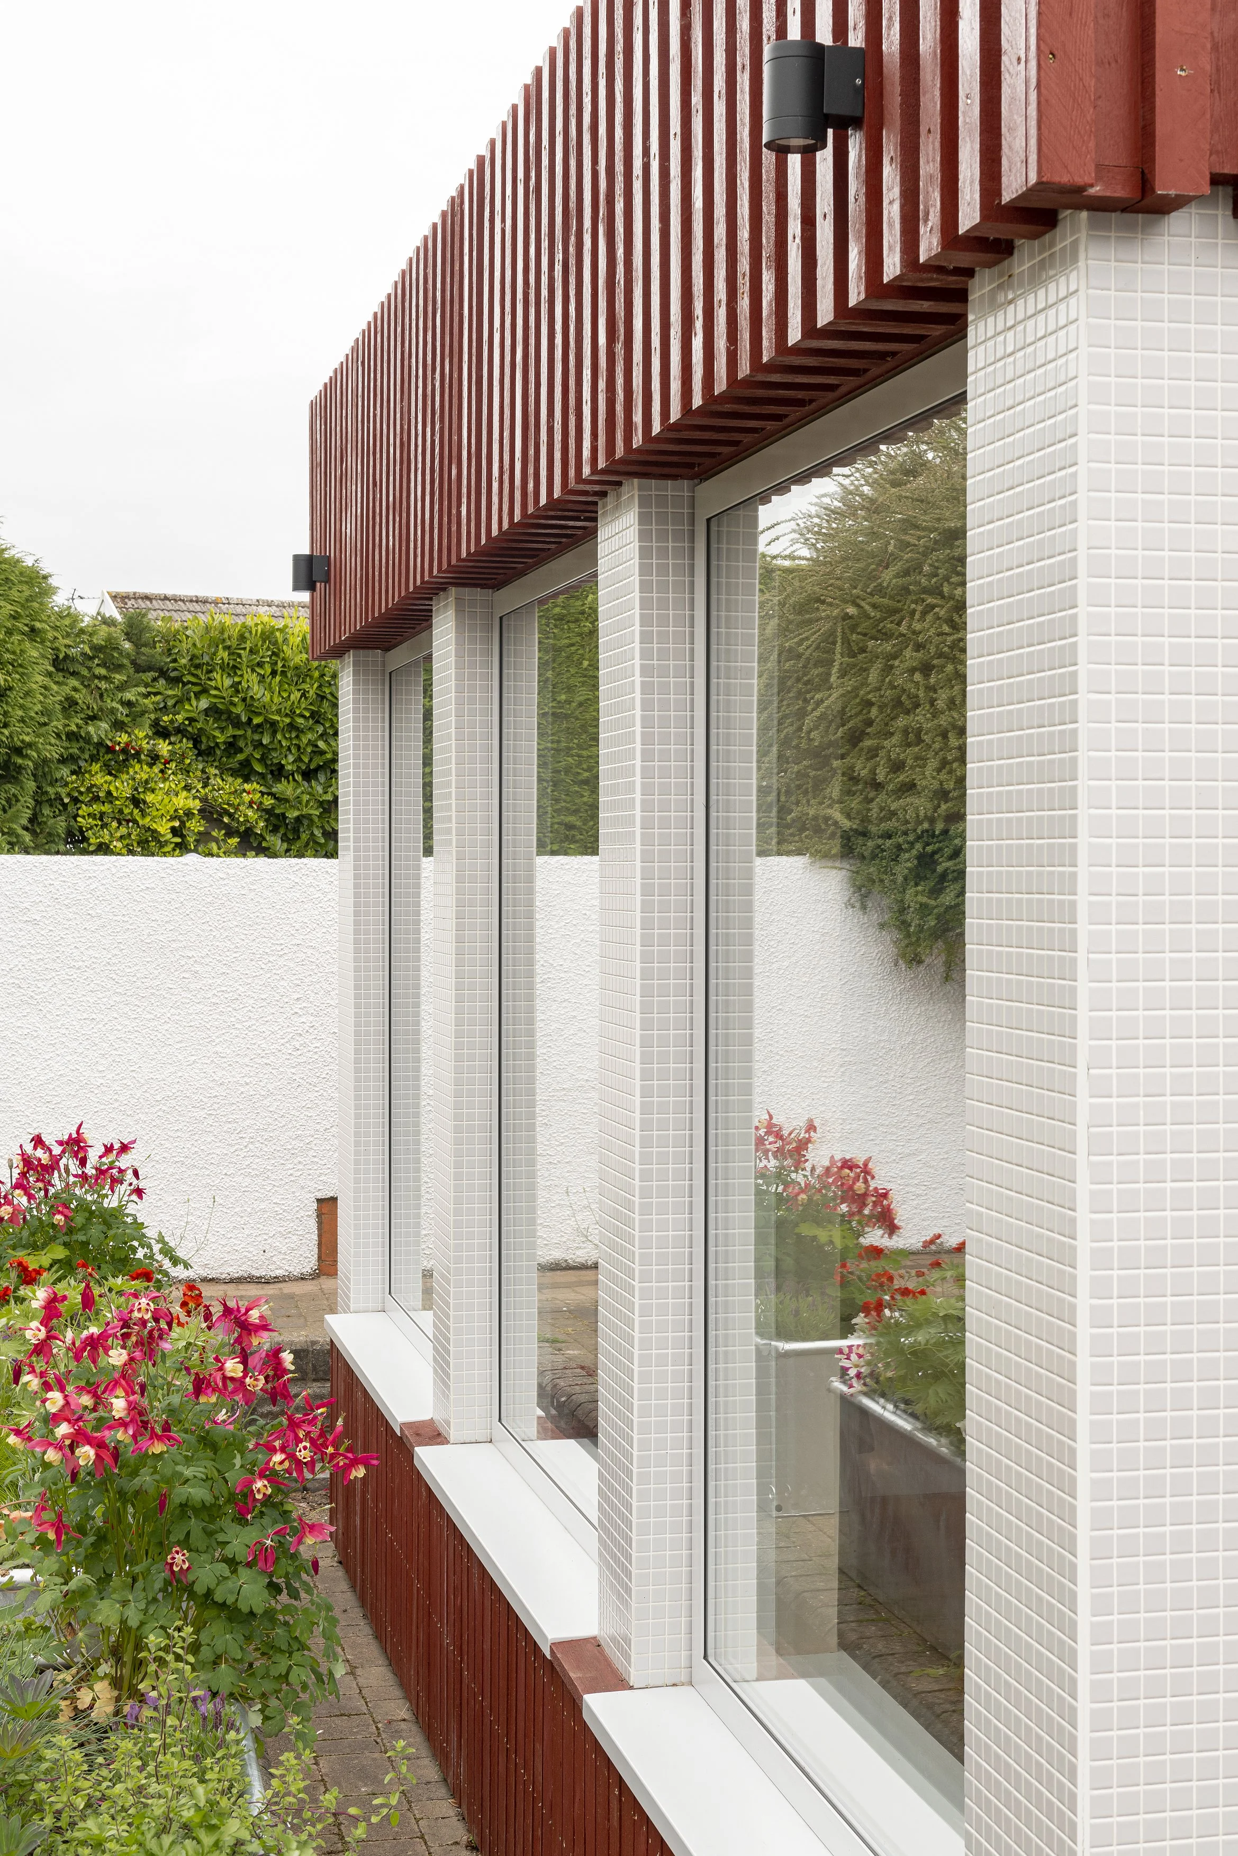
The new structure is clad in local Welsh Larch custom-stained to echo the crimson tone of the garden’s Japanese Maple. Bespoke mosaic tiles frame the new windows, with large galvanized planters arranged to mirror the frames and draw the eye out toward the landscape.
This open-plan layout has become the social heart of the home for the clients and their young family. Borrowing its name from nearby Castell Coch, Ty Coch, or The Red House, now sits beside the Red Castle.
Photography by Pete Helme