Verdant House
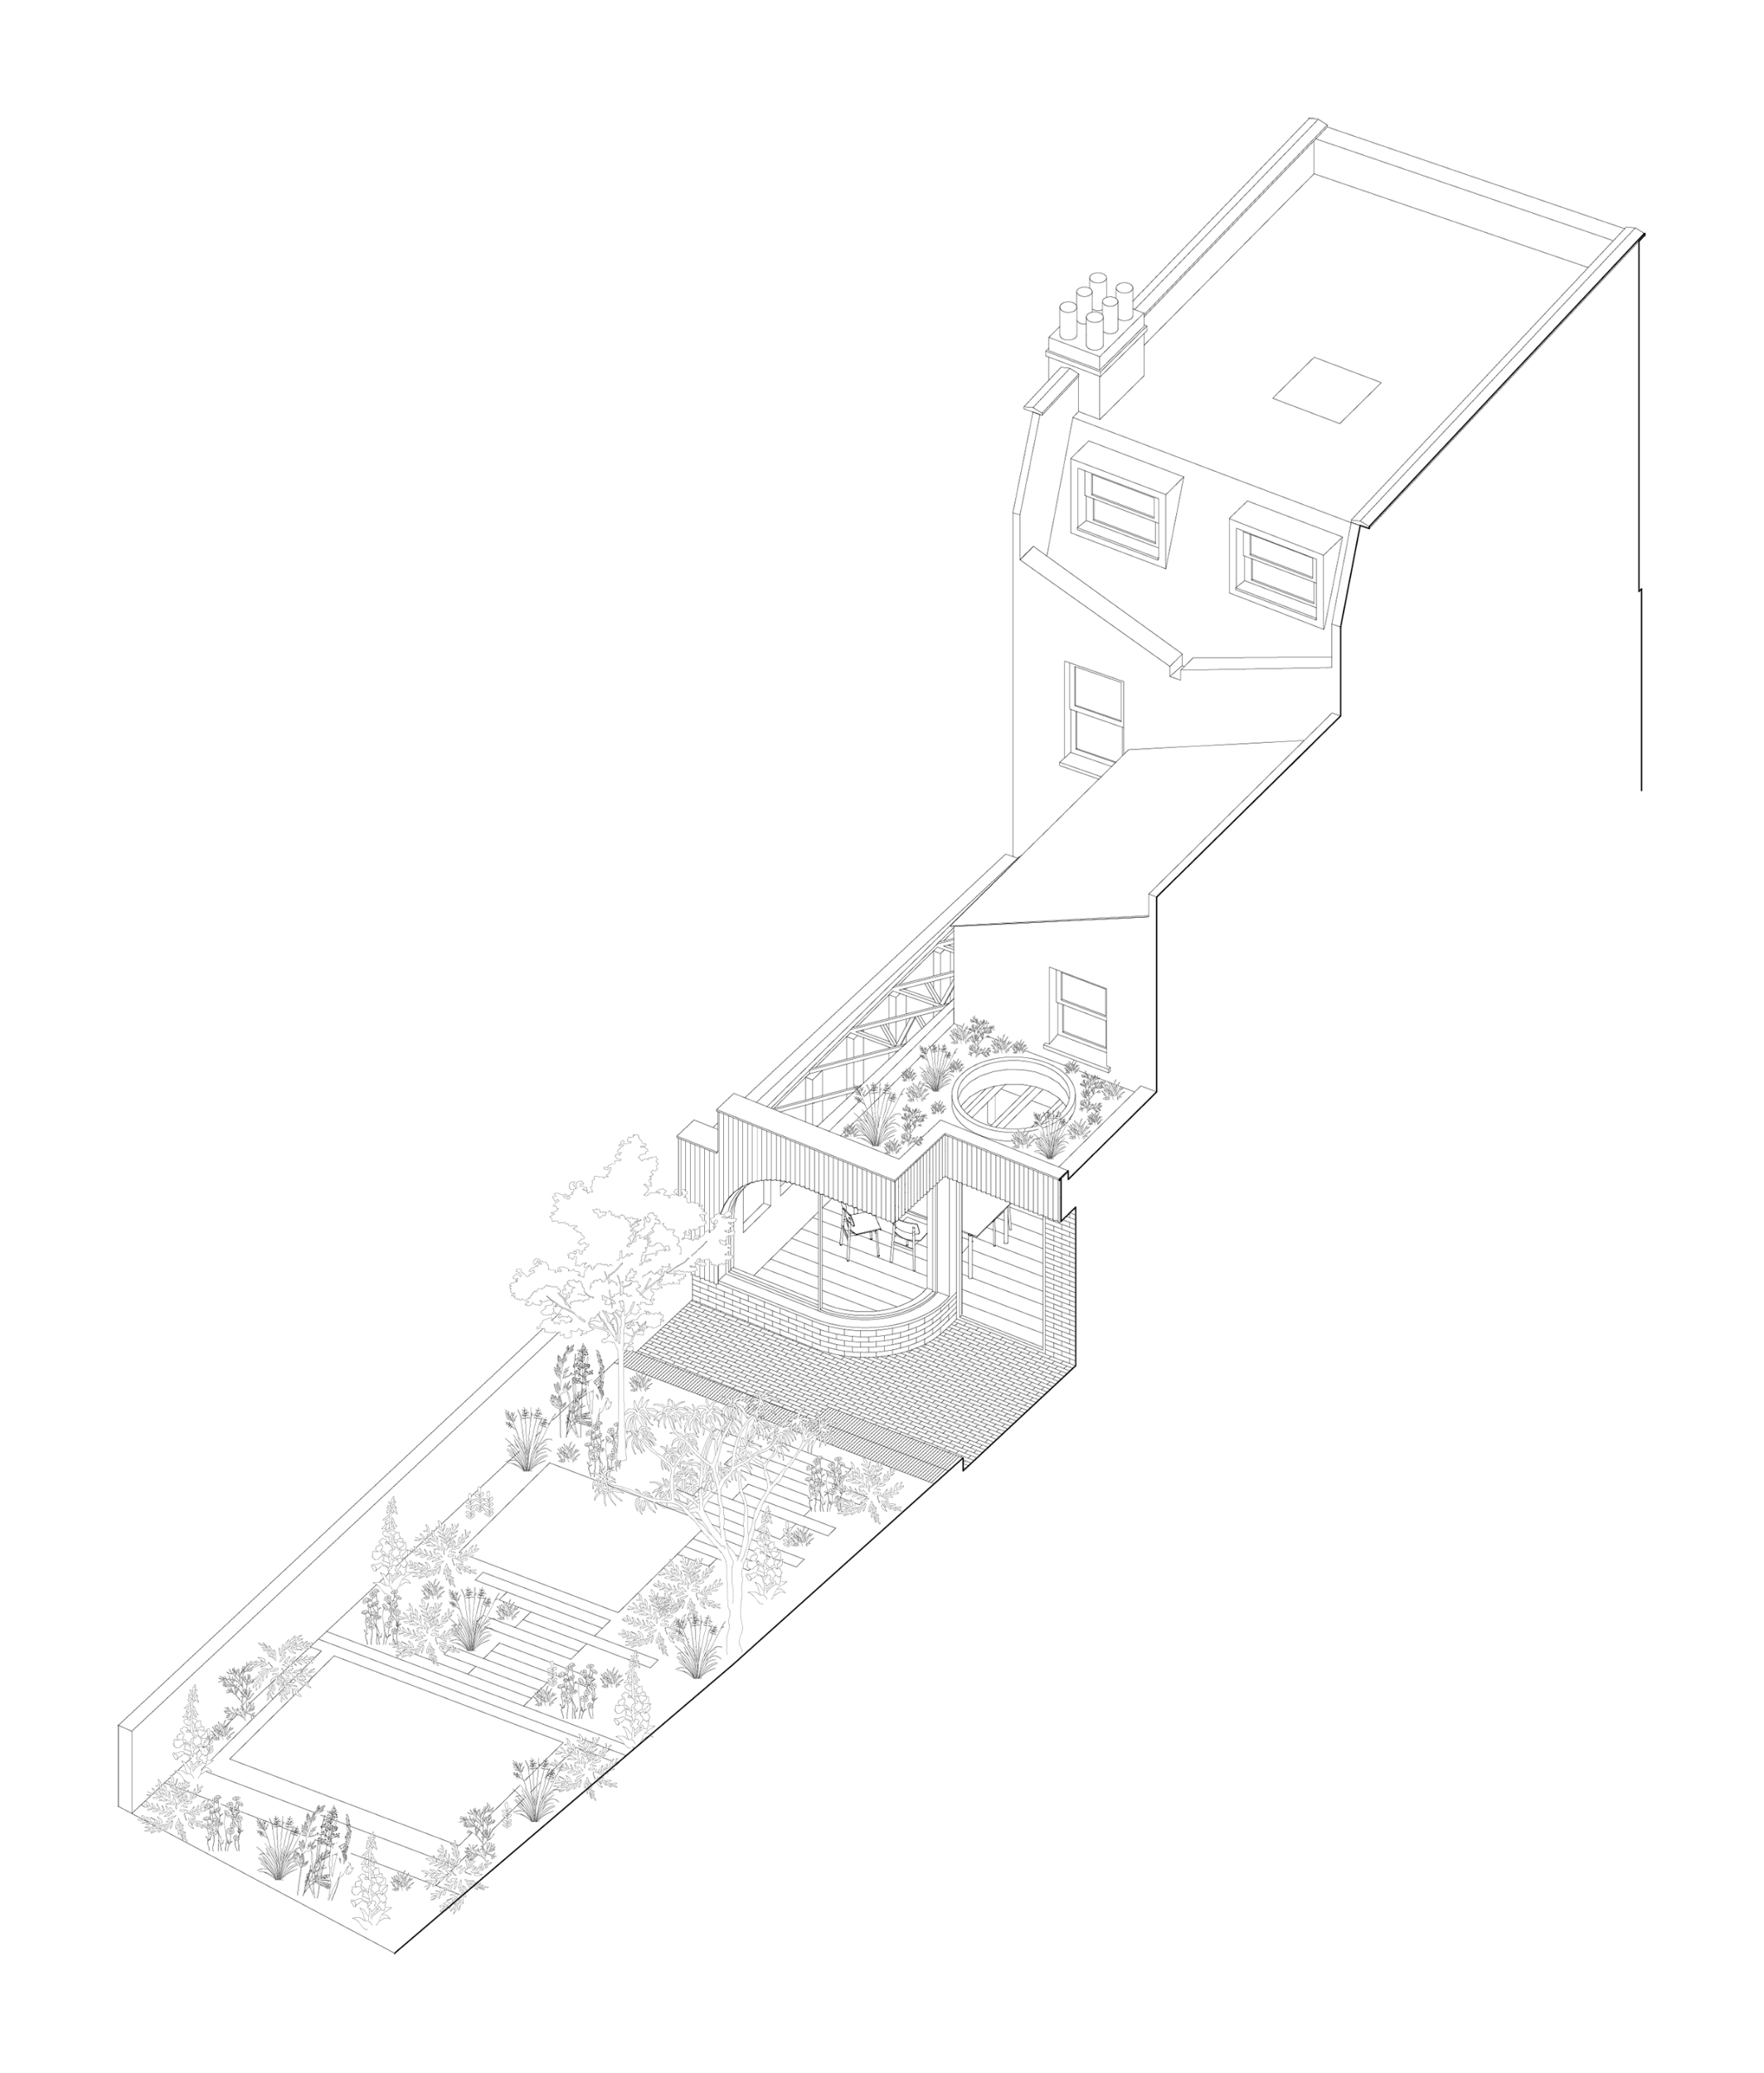
An extension and ground floor refurbishment to a Victorian terraced house in Stoke Newington, North London, transforms a series of disjointed spaces into a vibrant, low-carbon home for a young family.
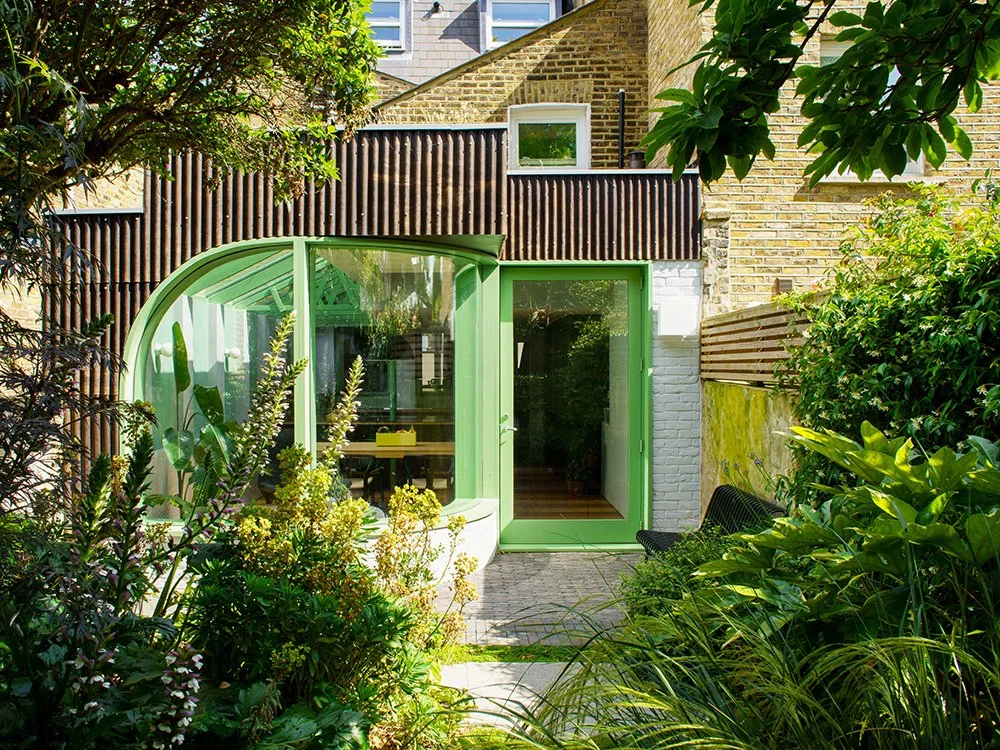
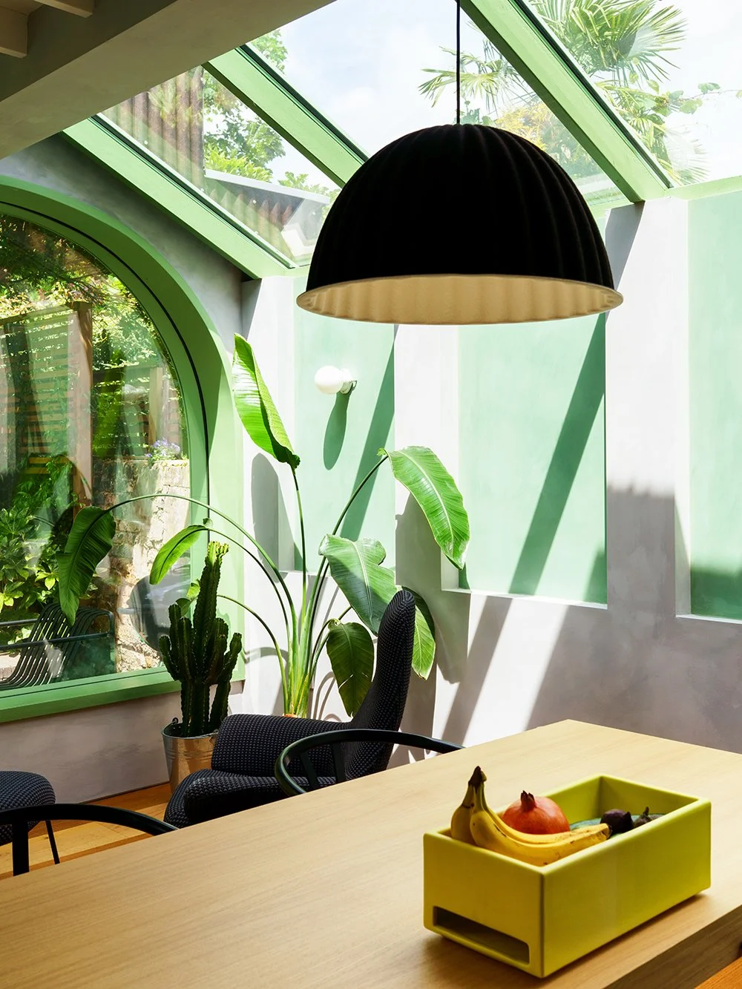
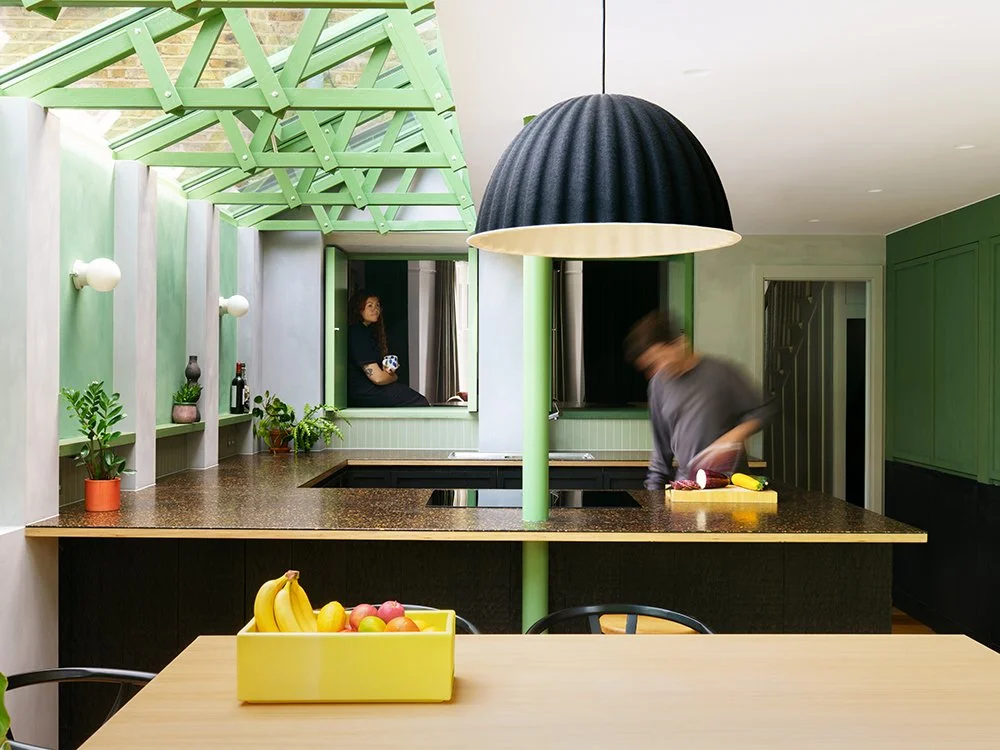
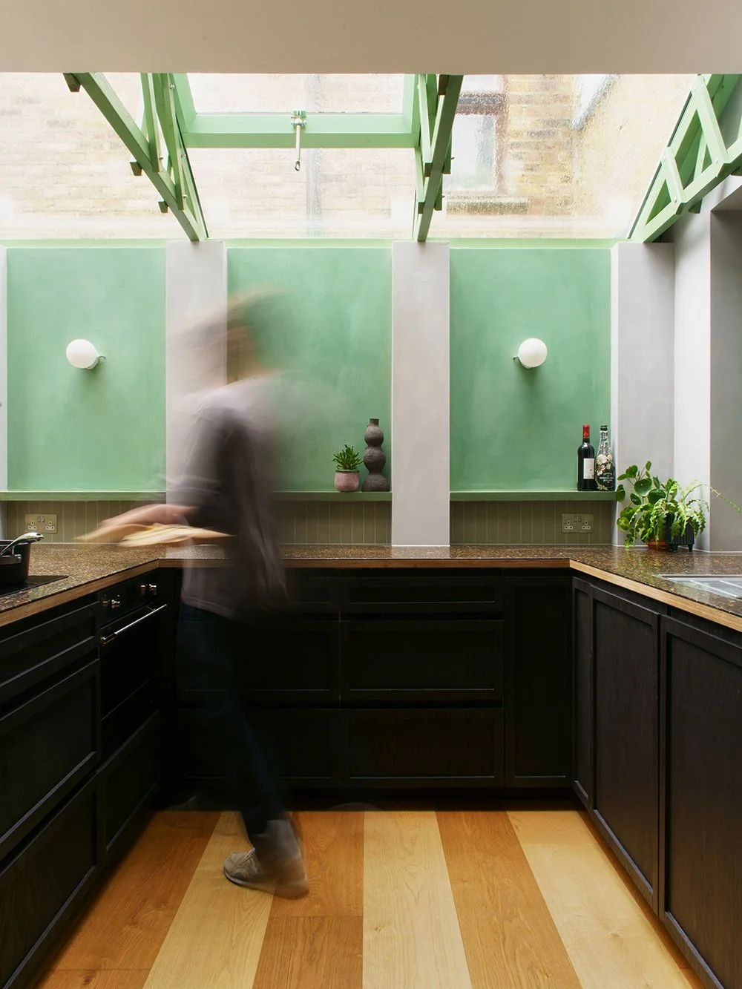
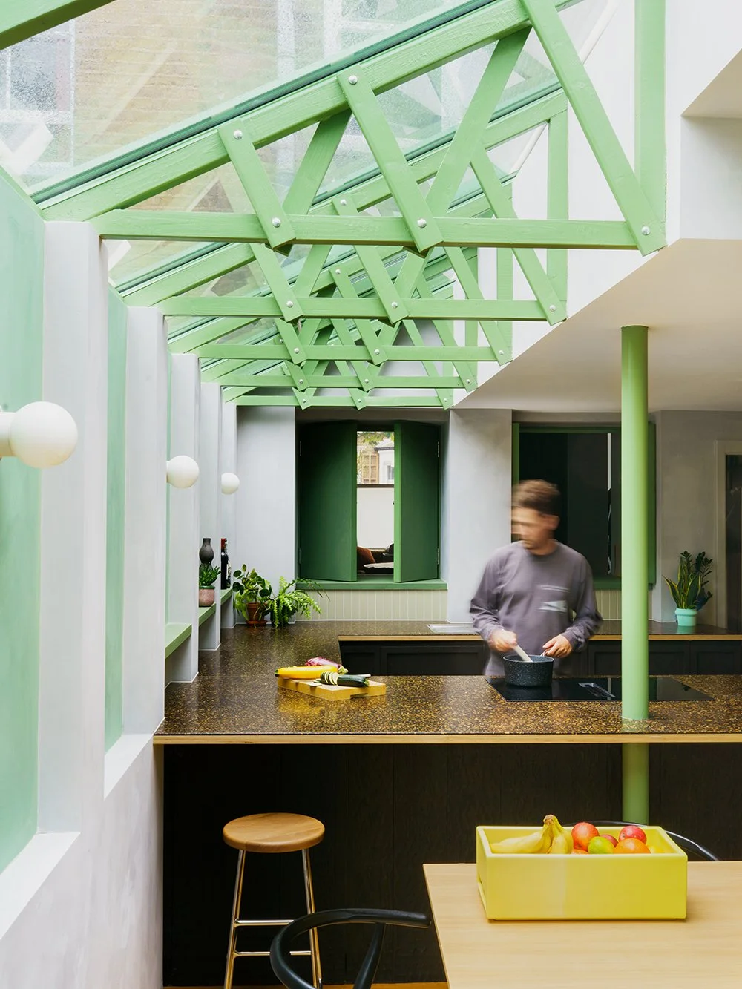
CAN replaced a failing conservatory with a glulam timber-framed side return and rear extension, creating a light-filled open-plan kitchen and dining area.
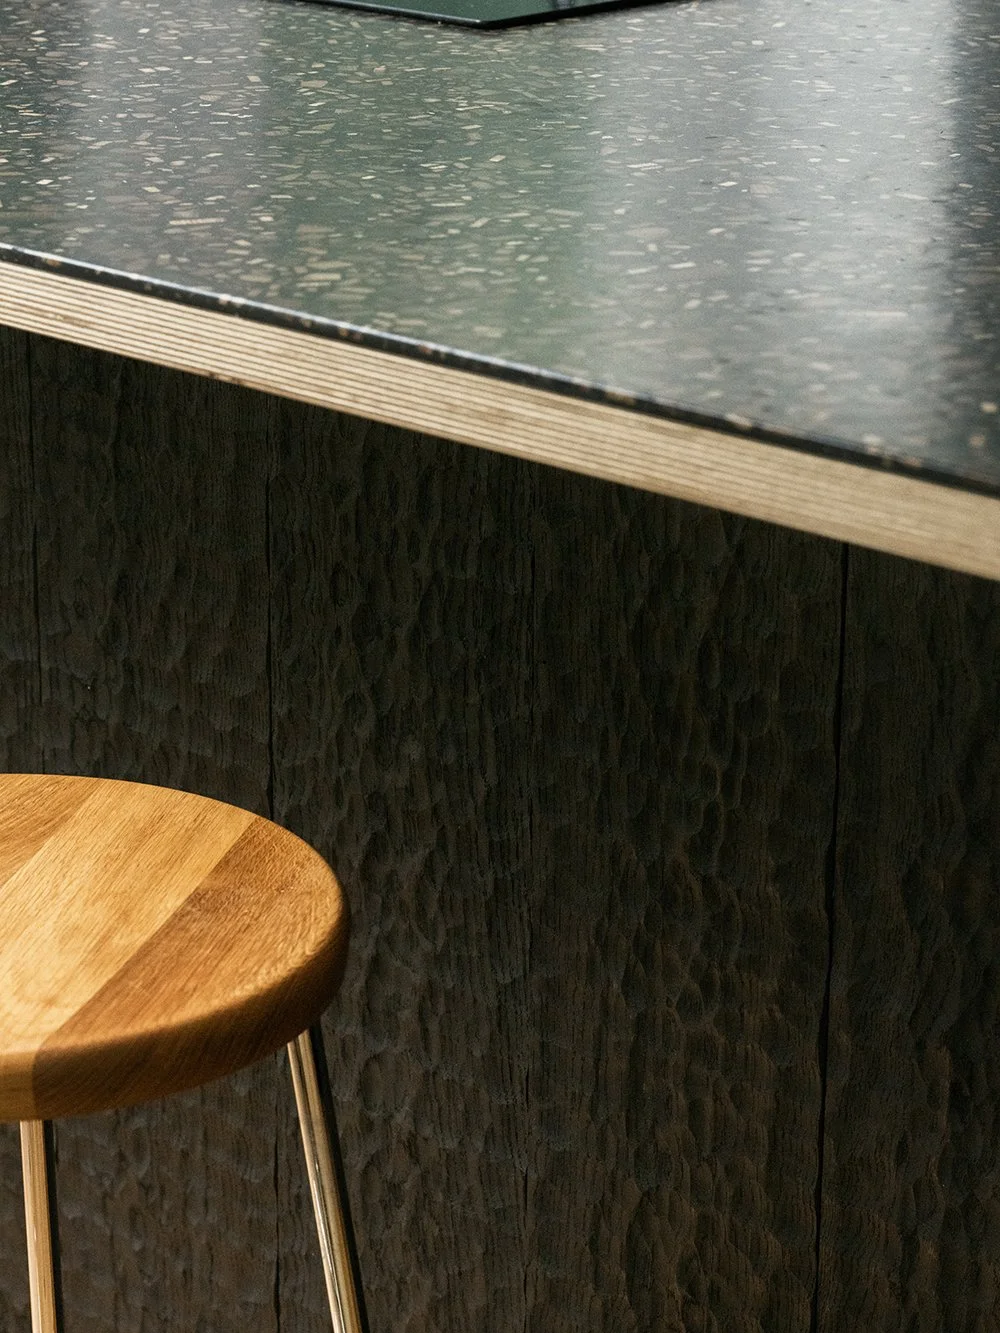
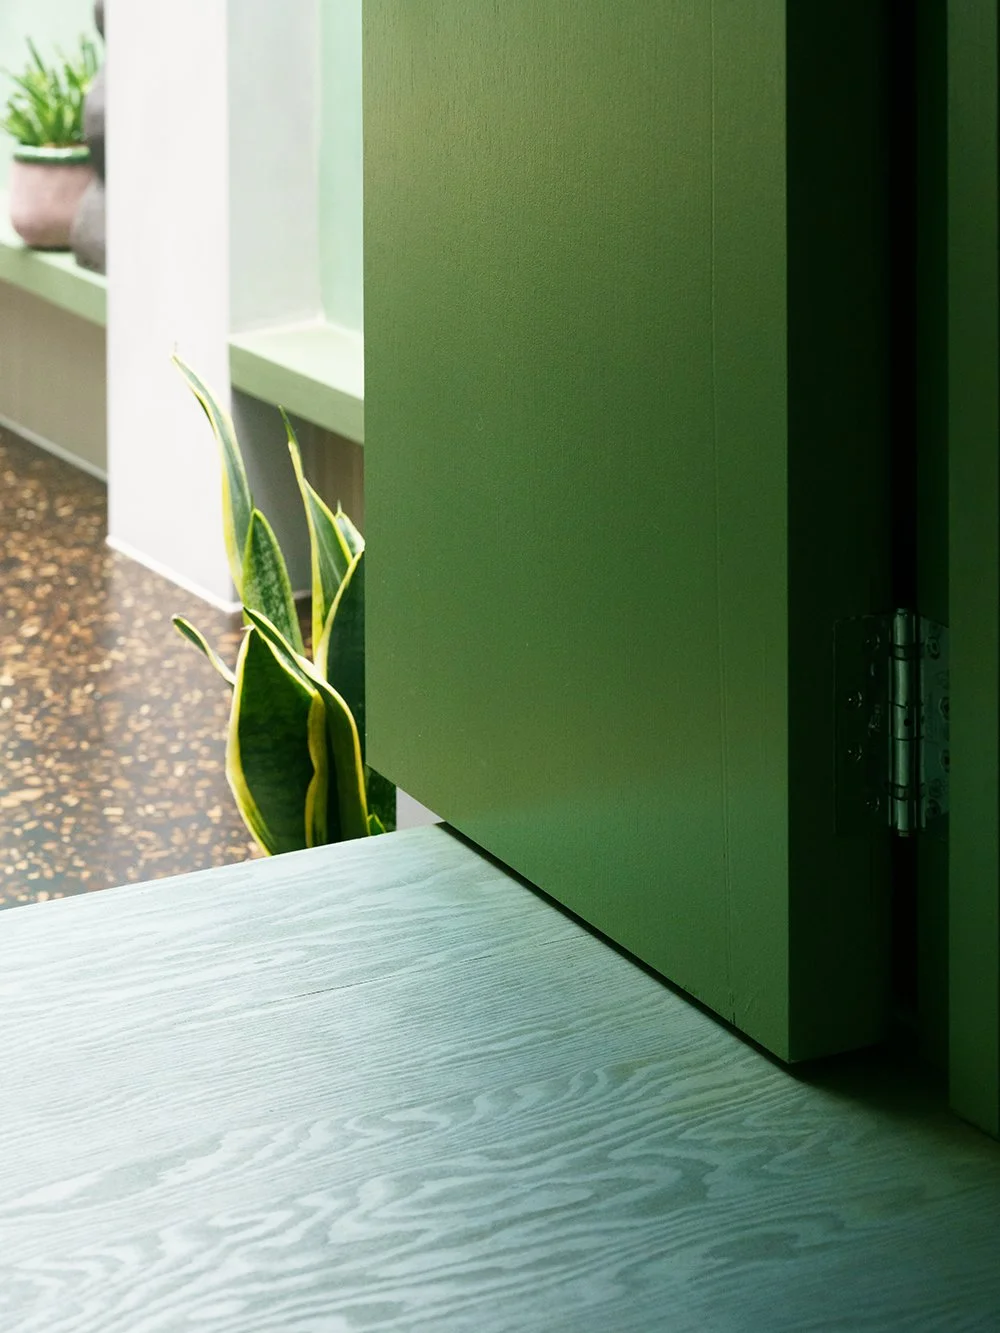
Grounded in a sustainable design brief inspired by tranquil forest references, the project features an exposed green timber structure, breathable lime wash paint, recycled timber terrazzo kitchen worktops, and a meadow planted green roof.
Flexible interior zoning is achieved using full-height hemp fibre curtains and Douglas Fir shutters, allowing the layout to adapt over time.
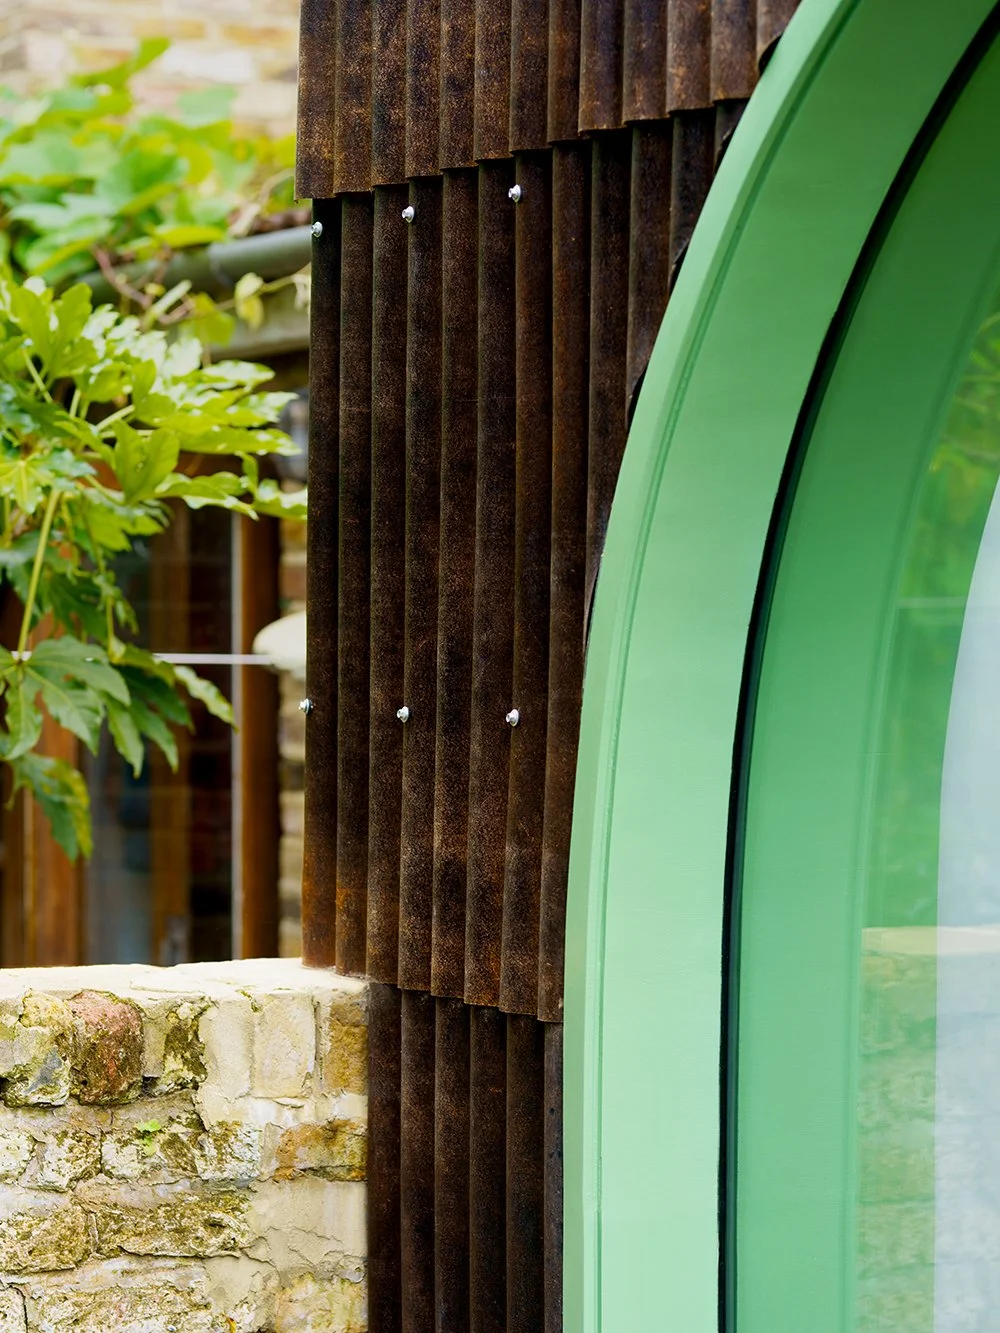
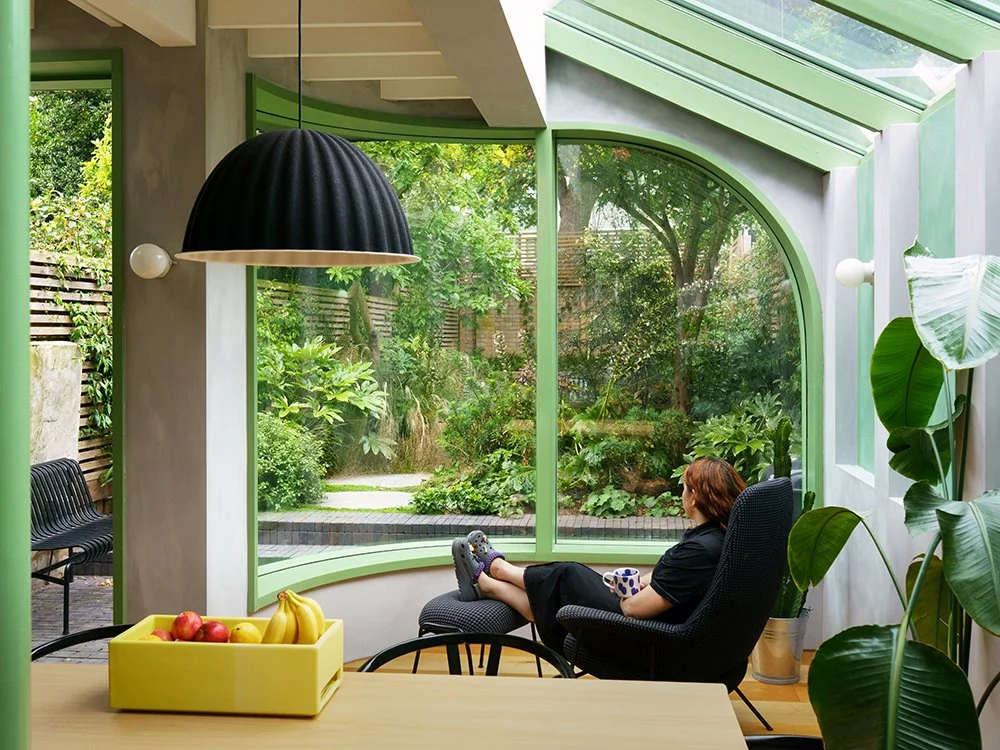
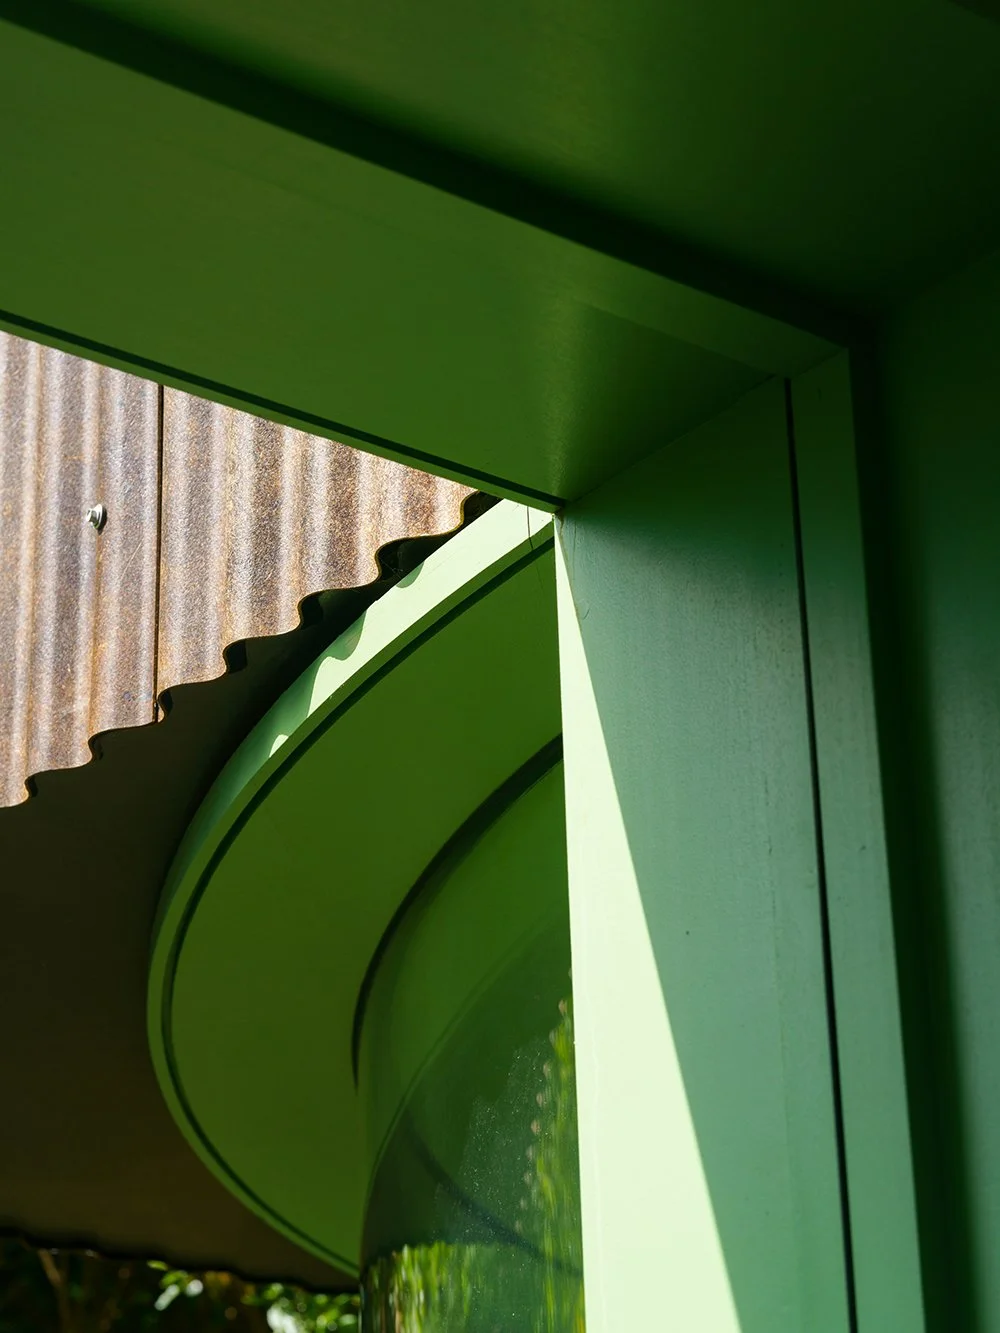
On the exterior, corrugated hemp fibre cladding will weather naturally, while overhead rooflights, a bespoke curved glass window, and an oversized glazed door seamlessly connect the interior to the west-facing garden landscape. Contemporary residential architecture and sustainable retrofit by CAN.
The project was awarded in the global top 10 home extensions of 2024 by Dezeen.
It was featured widely in the architectural press including Dwell and Dezeen.
Photography by Rick Pushinsky