Urban Rooms

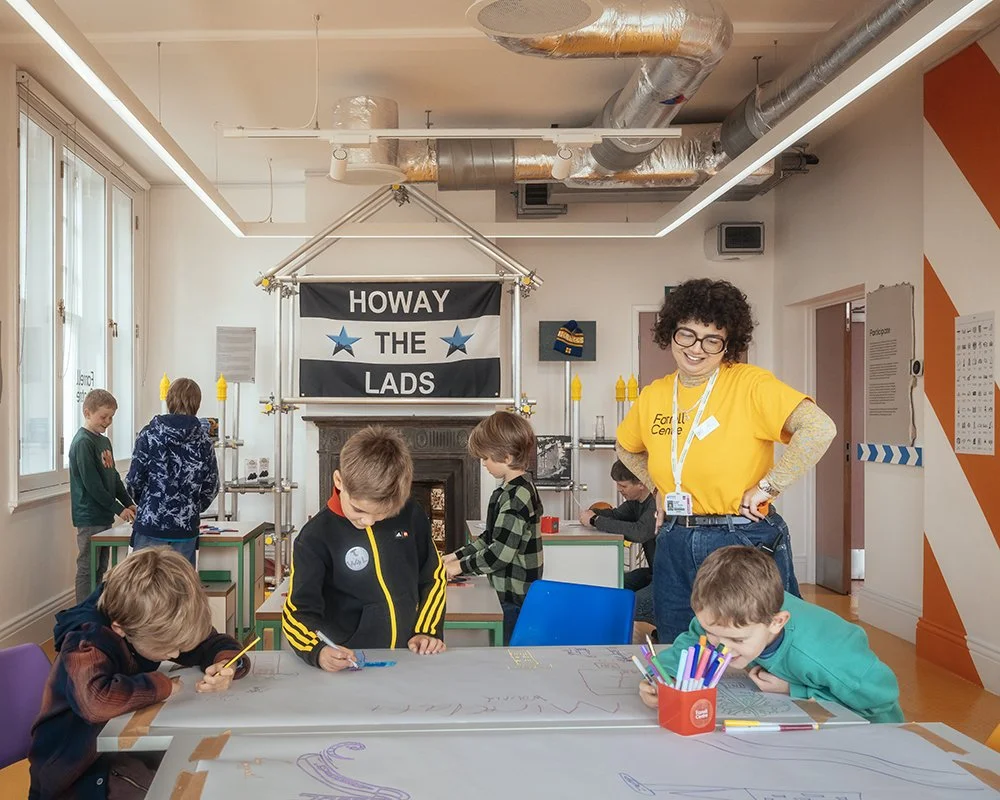
A permanent participatory exhibition design for the Farrell Centre in Newcastle upon Tyne, CAN’s design for the Urban Rooms creates an interactive platform where visitors can engage with the past, present, and future of Tyneside architecture and urban planning.
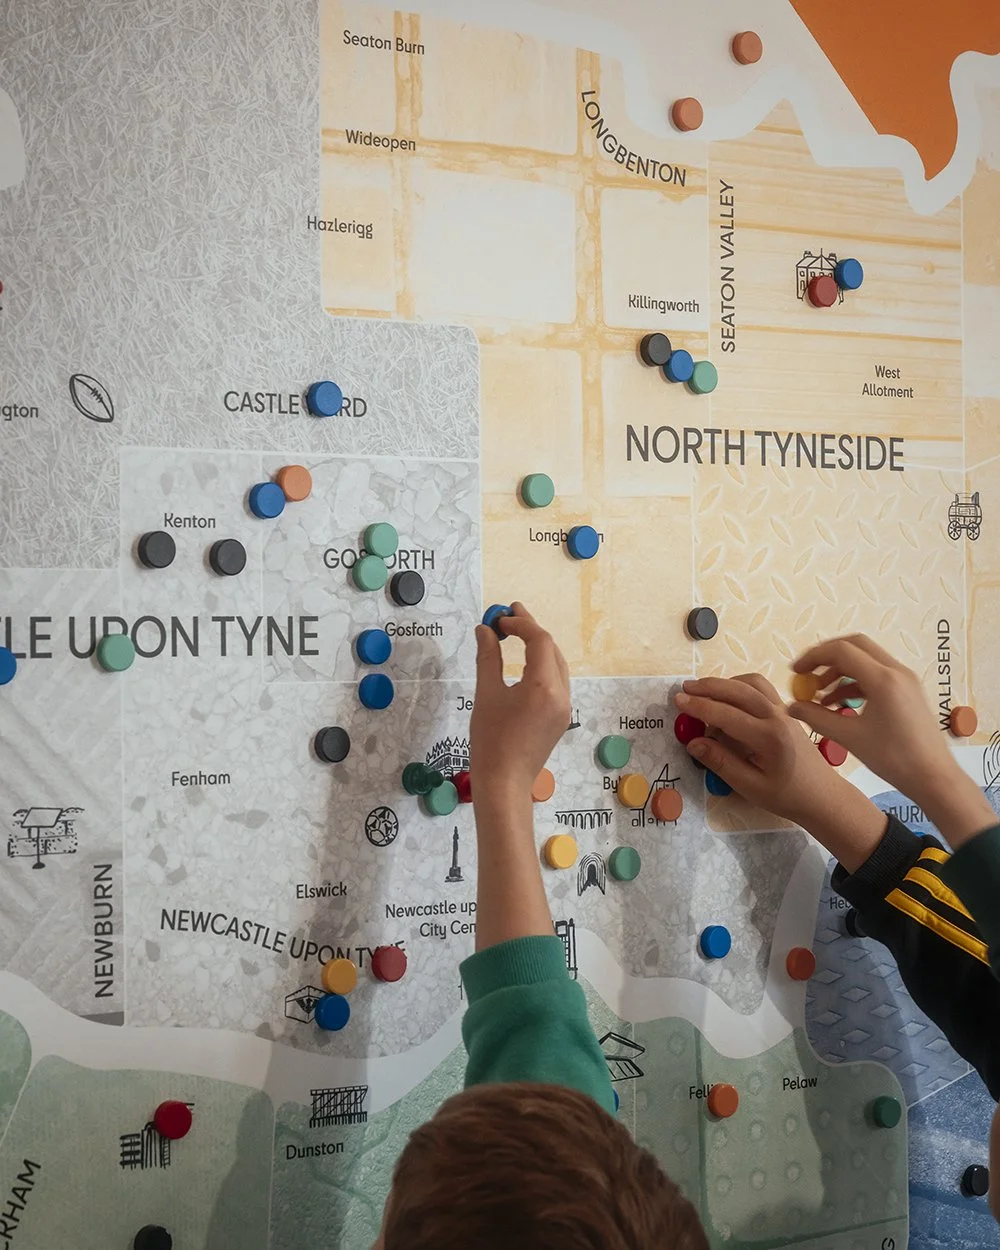
Structured around three core themes—Plan, Build, and Participate—the exhibition features the historic Newcastle City Masterplan model, architectural case studies, community mapping, and dynamic installations like "The People's Plinth."
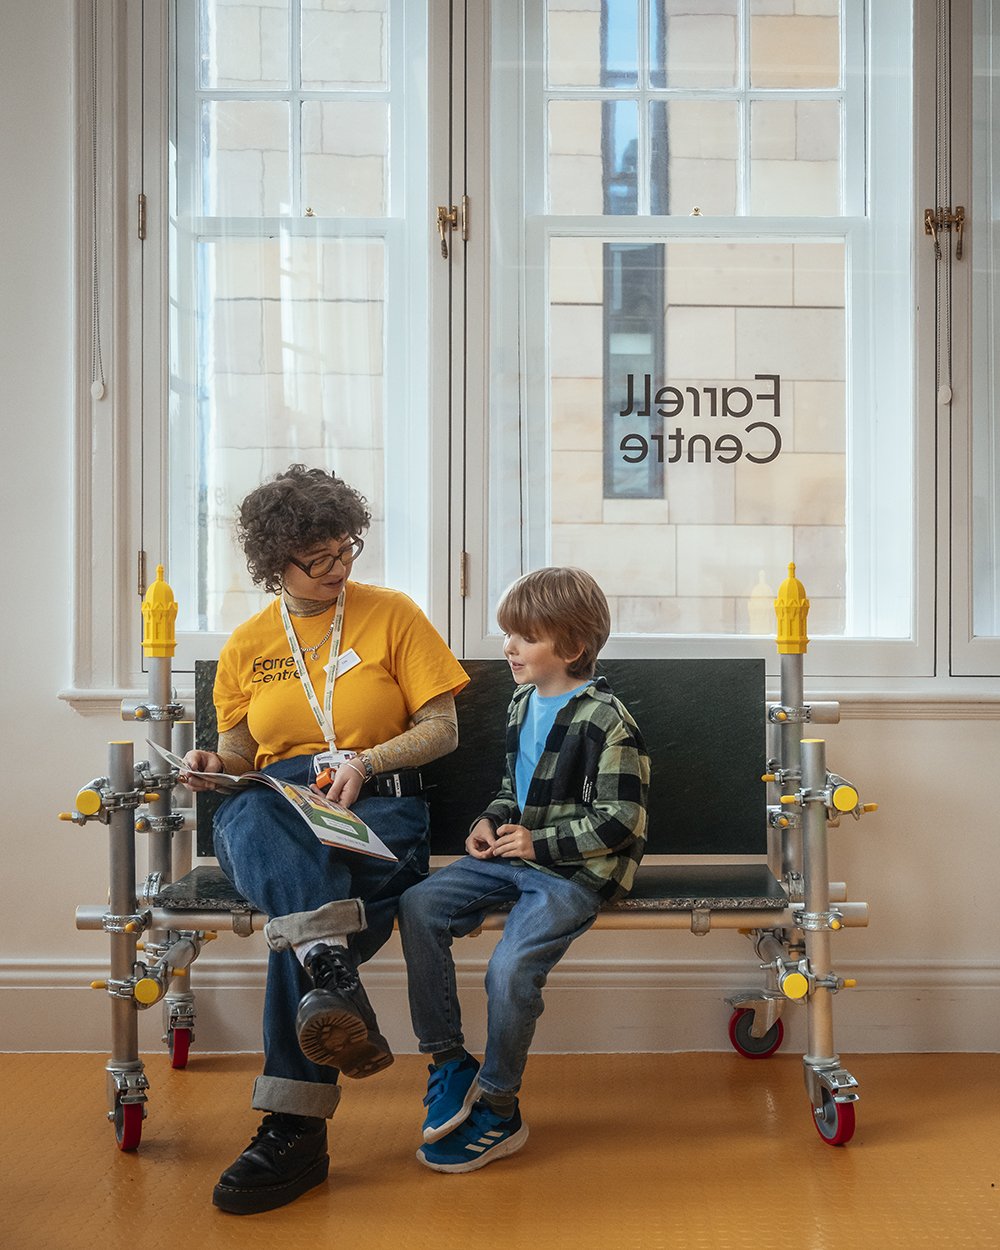
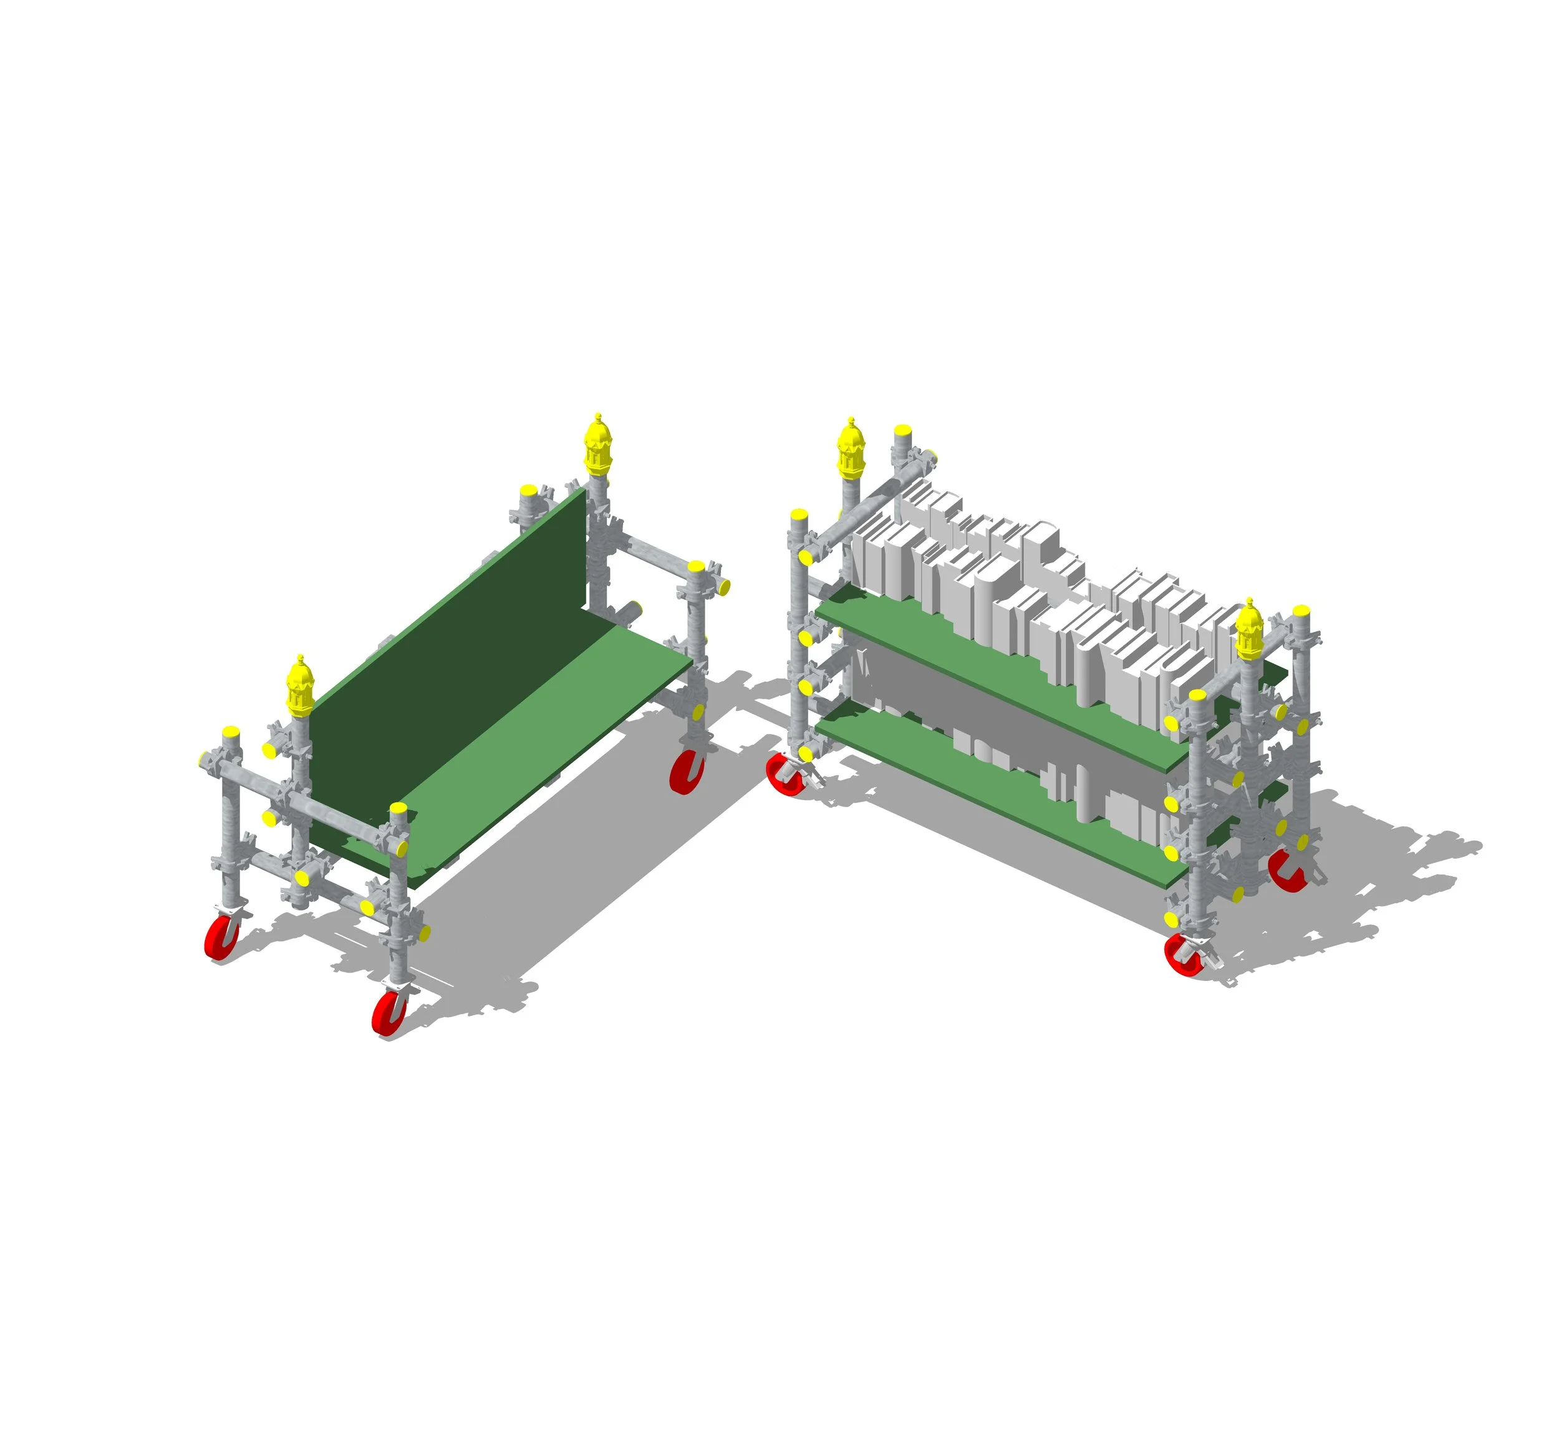
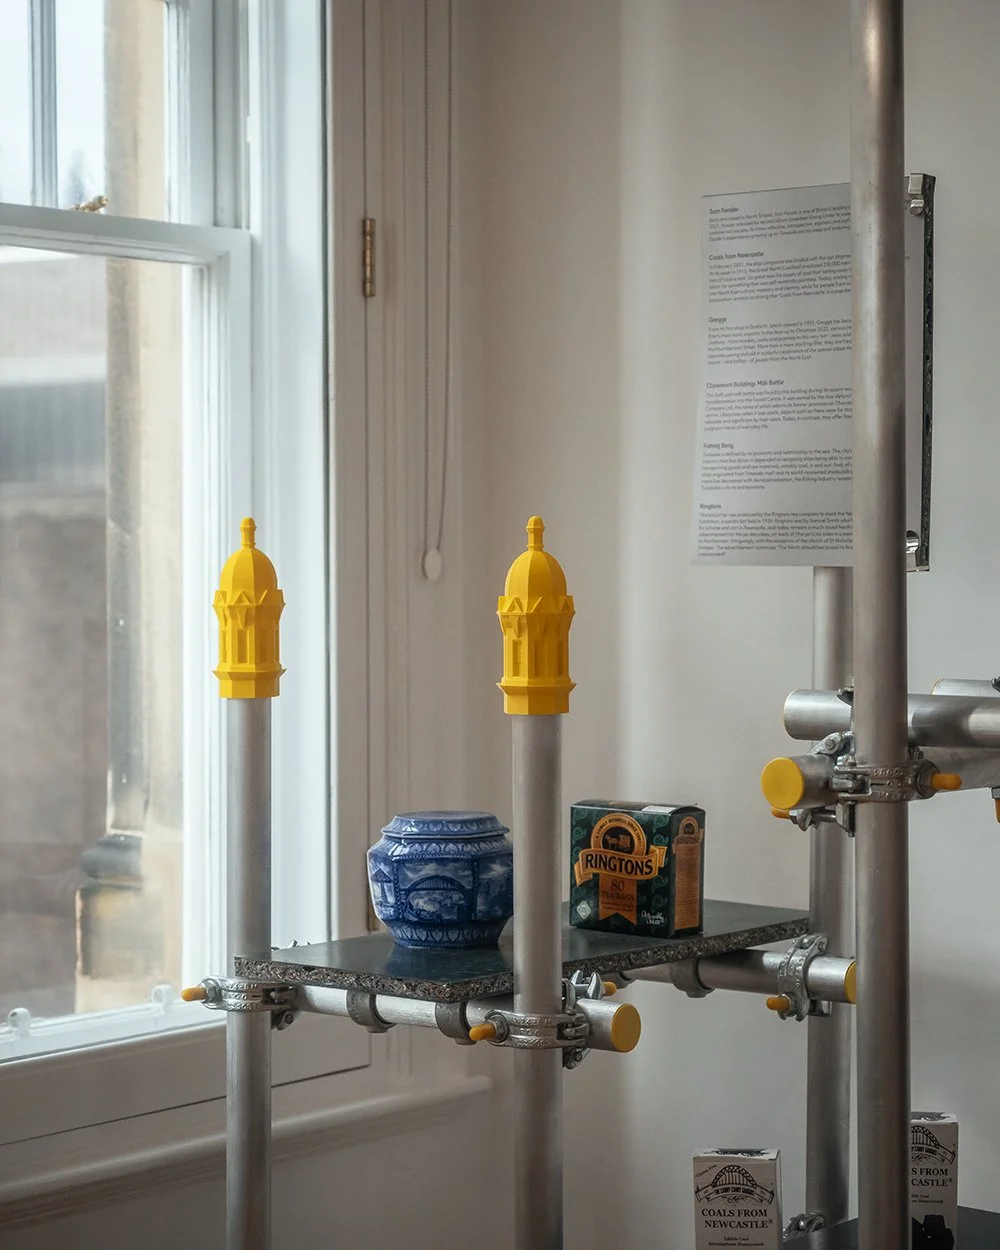
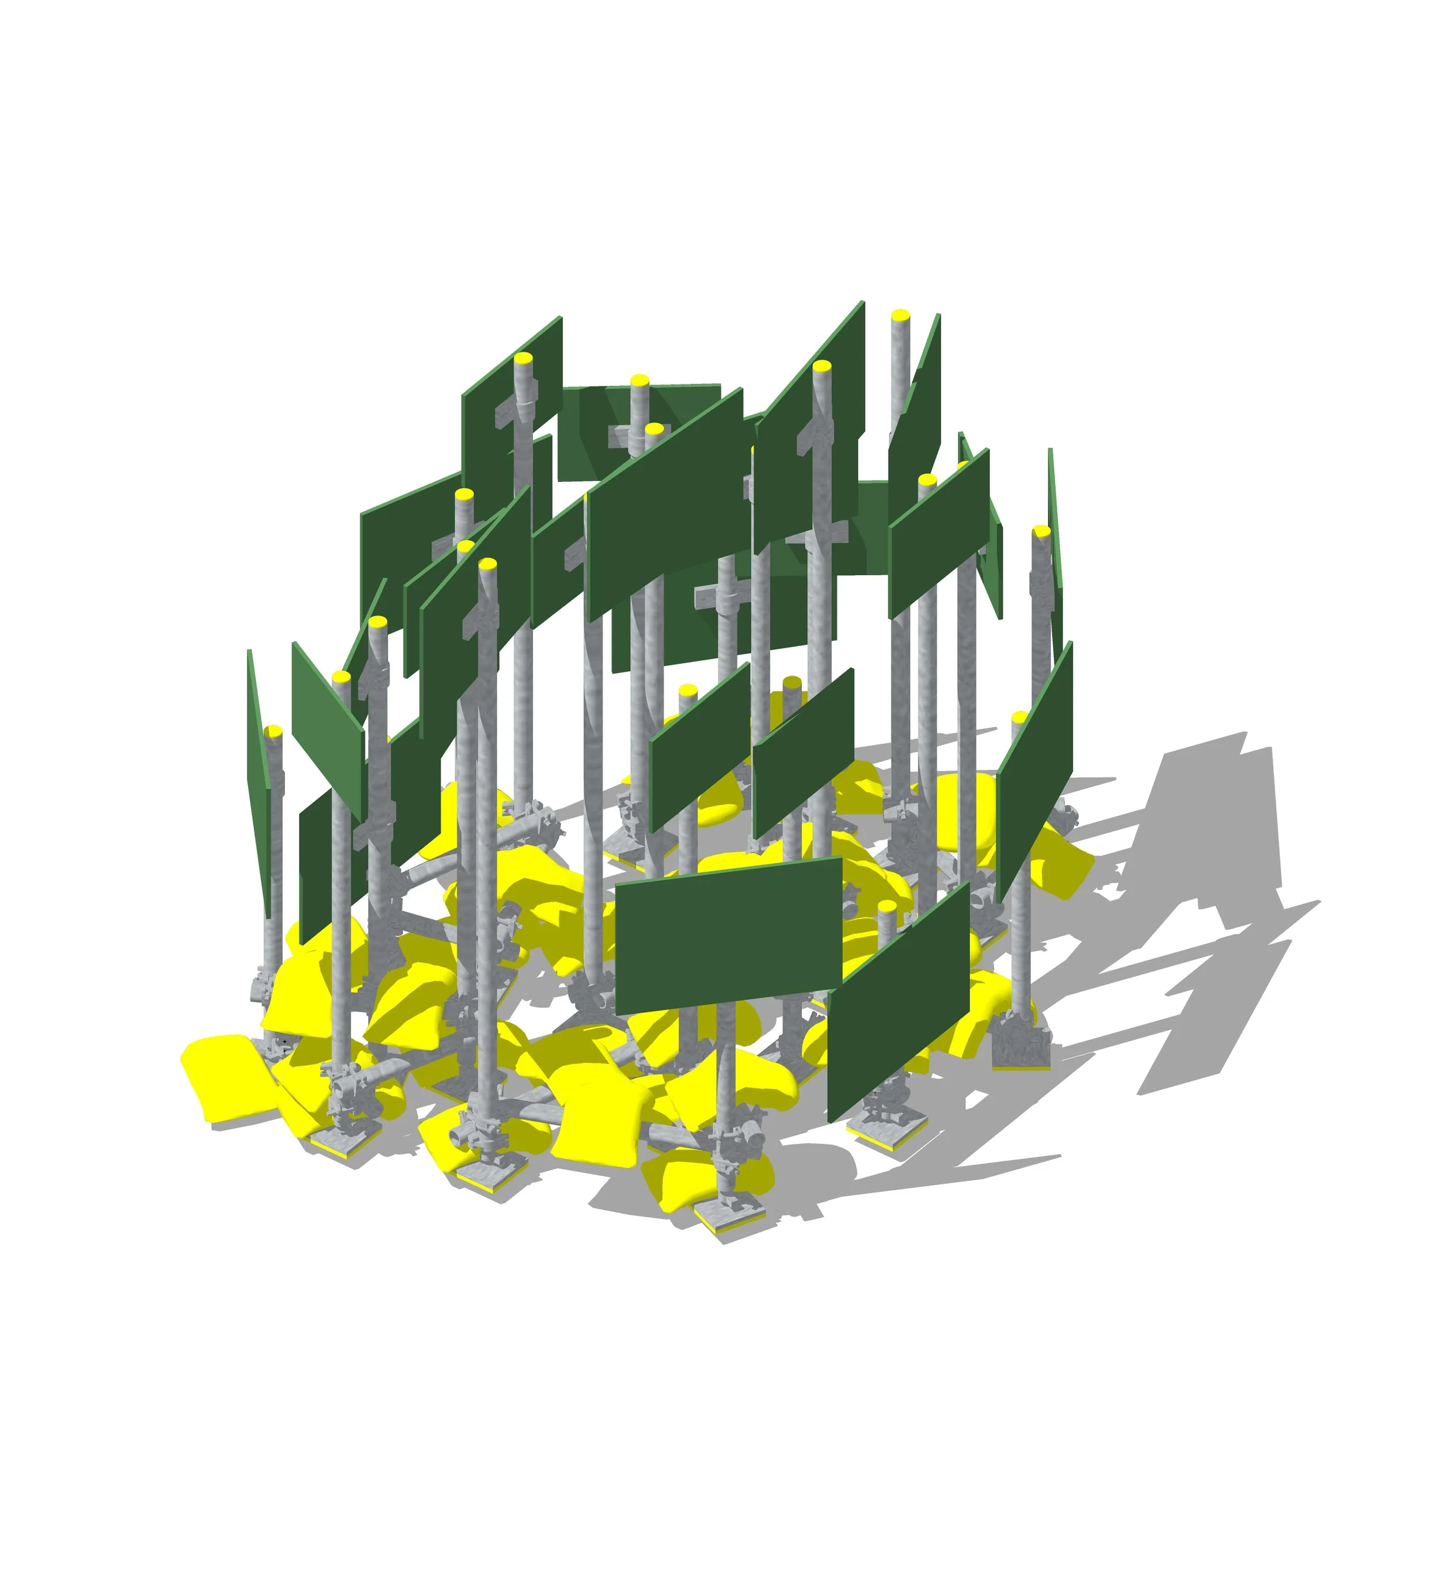
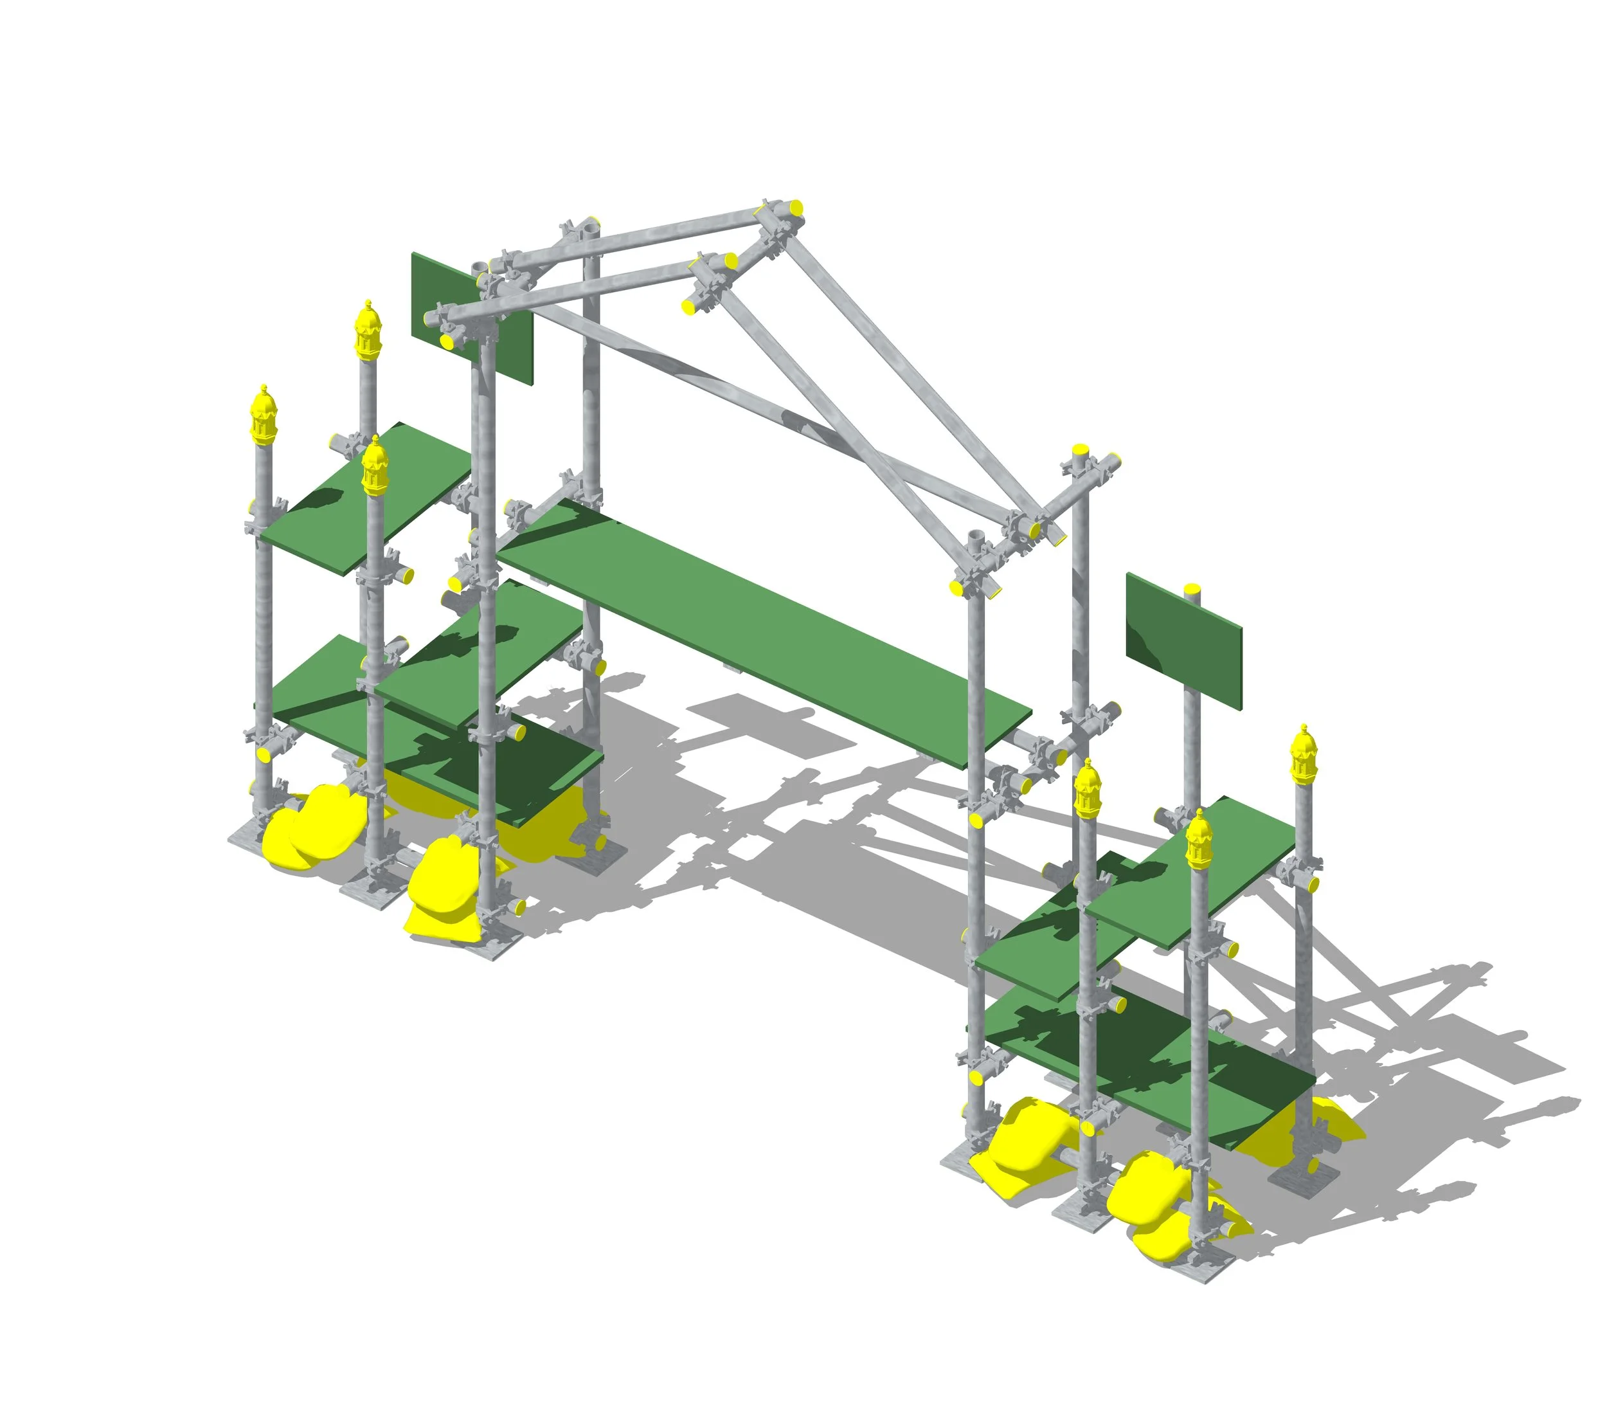
Taking visual cues from the temporary structures of an evolving cityscape, the exhibition architecture is constructed using sustainable, recycled, and industrial materials, including reclaimed scaffolding, recycled plastic Storm Board hoarding, and sandbag ballast.
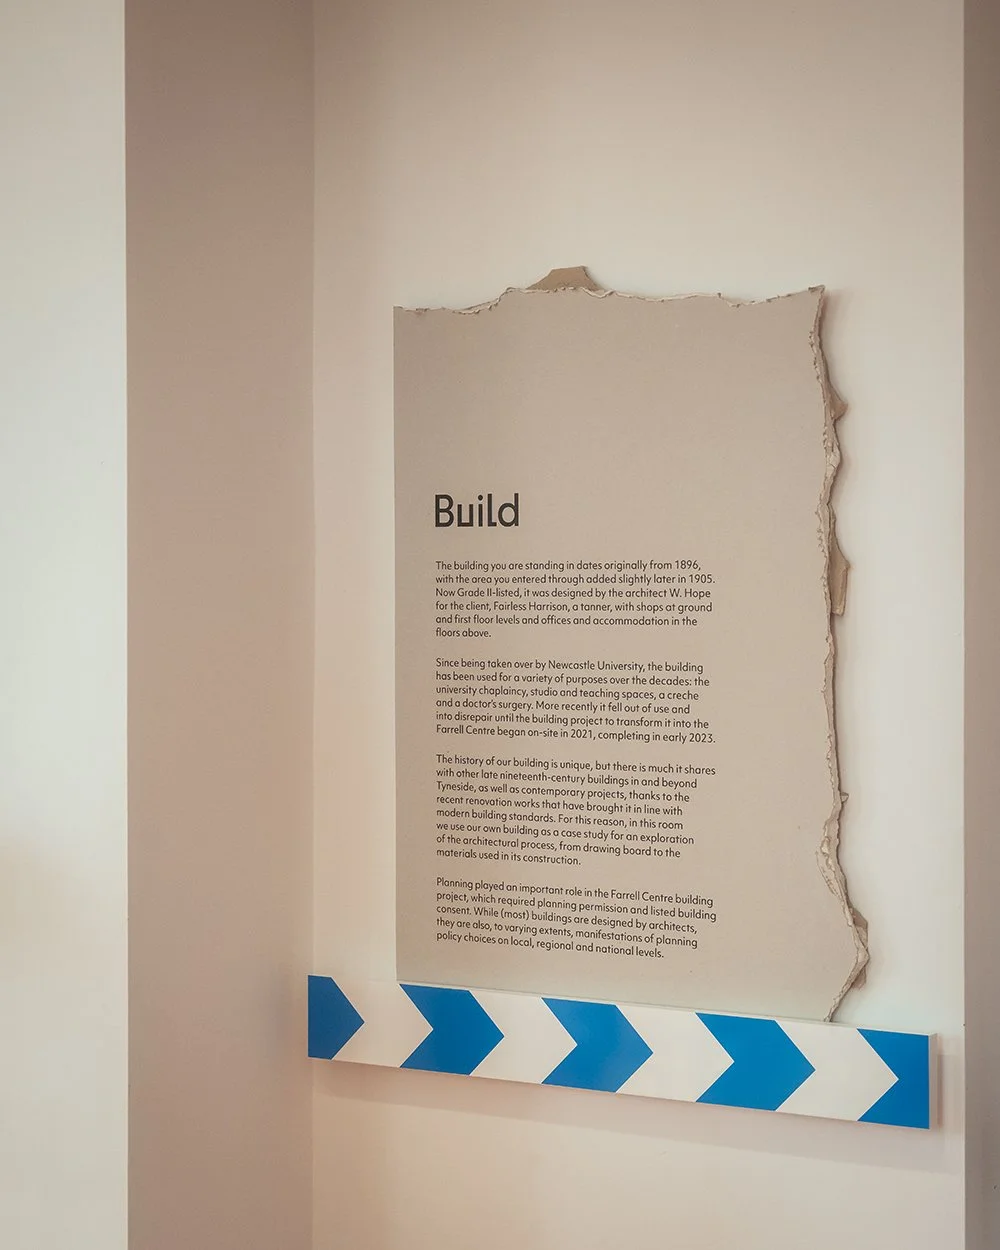
Bespoke 3D-printed scaffold caps featuring historic oriel window motifs add ornamental detail, while a functional graphic system of hazard stripes and broken plasterboard interpretation panels guides visitor interaction and live community programming.
Designed to adapt and evolve alongside the city itself, the project showcases innovative spatial design, circular exhibition architecture, and civic engagement.
Exhibition design by CAN, with photography by Jim Stephenson.
The Urban Rooms and Farrell Centre won an RIBA North East Award.