
Electric Park
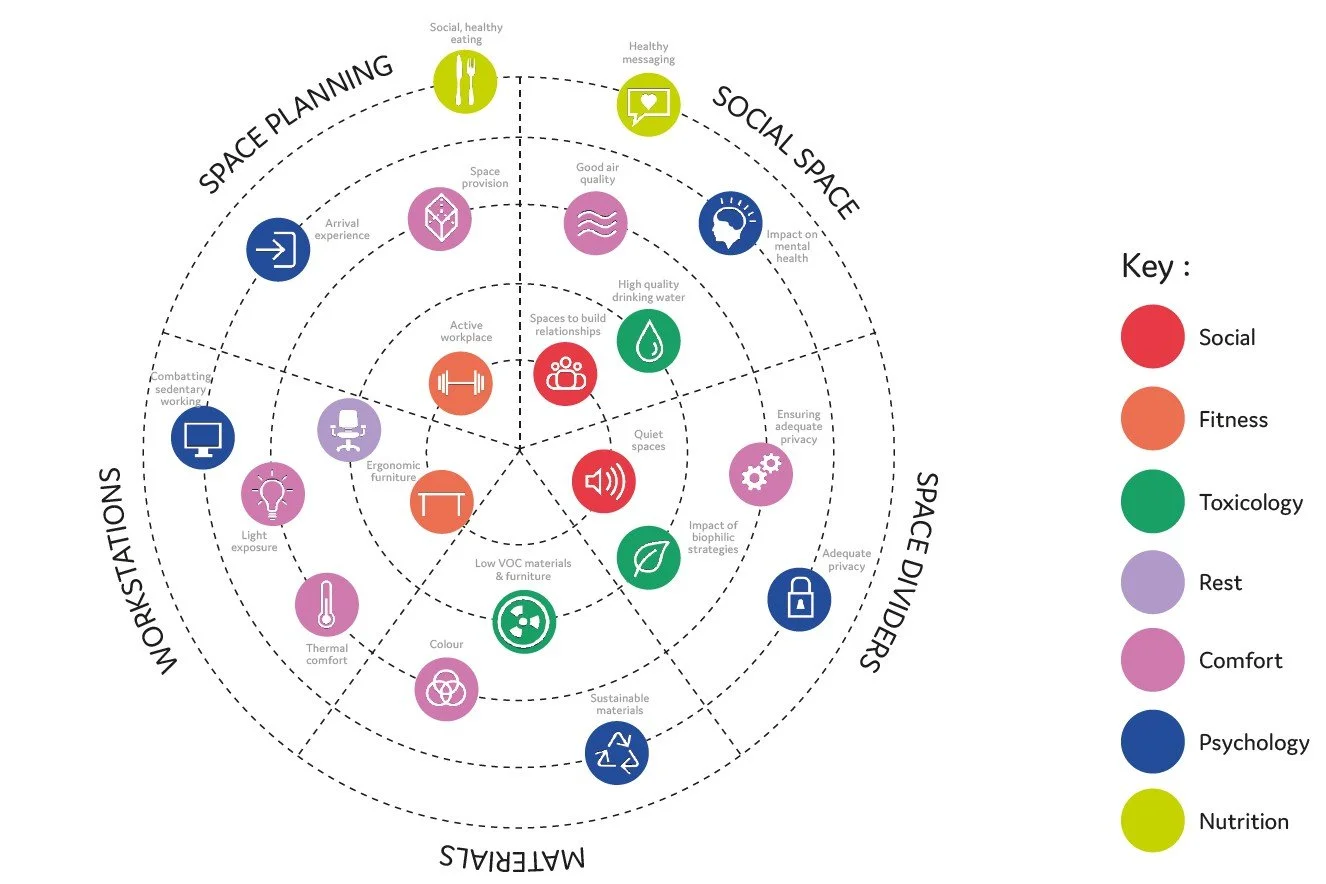
CAN collaborated with Office S&M, alongside wellbeing consultancy Ekkist , to design a wellbeing-led workspace fit-out guide for General Projects at Electric Park in Manchester. The project transforms an industrial building into a dynamic, health-focused office environment engineered to optimize staff health, collaboration, and productivity.
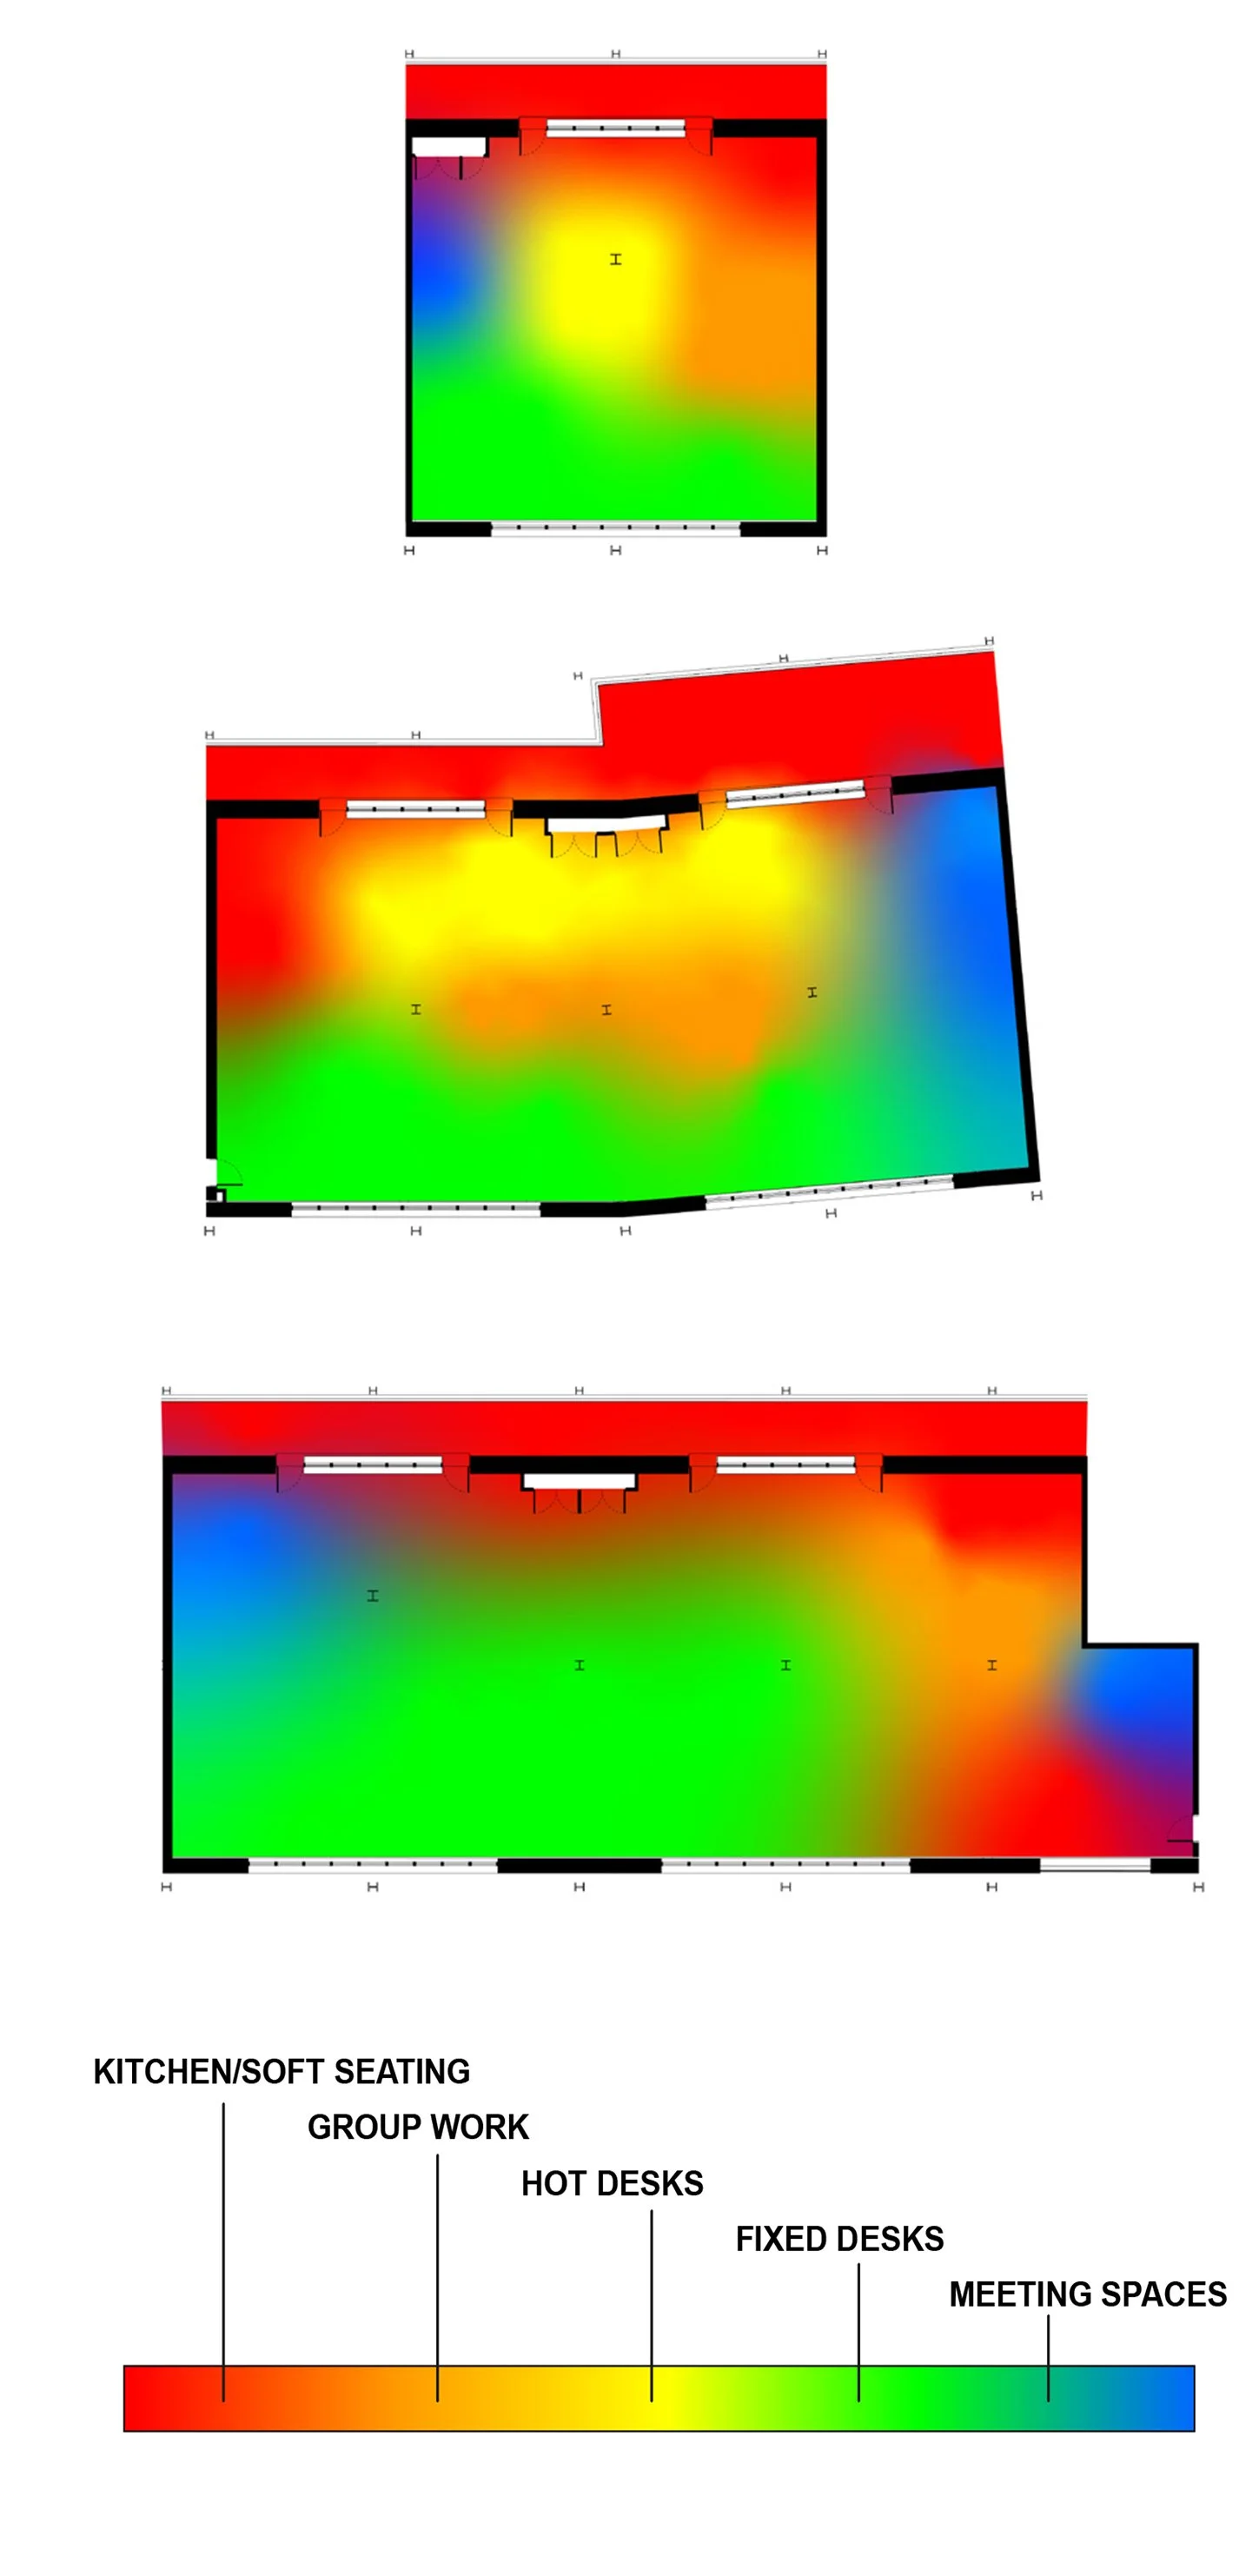
To support dynamic team workflows, the spatial layout carefully balances social interaction with deep-focus work by pairing open collaboration zones that encourage spontaneous conversation alongside dedicated quiet spaces that provide acoustic privacy. Addressing workplace inactivity through active design principles, the floor plan intentionally distributes social hubs and primary workstations across the space, encouraging regular physical movement throughout the workday to directly target sedentary habits.
An adaptable internal landscape of modular furniture provides a soft, warm contrast to the building’s industrial shell, while material selections prioritize indoor air quality, acoustics, and low-embodied carbon. This includes smooth, roll-type mycelium bio-based flooring manufactured from natural fungi root structures as a low-toxicity alternative to synthetic vinyl, as well as eco-friendly acoustic cork blocks that manage sound reverberation while adding visual warmth. By integrating active design, bio-based materials, and adaptable spatial zones, the Electric Park fit-out demonstrates a holistic approach to workplace wellbeing, creating a healthy, sustainable environment where teams naturally thrive.
Visuals by SLAB.