Beam House
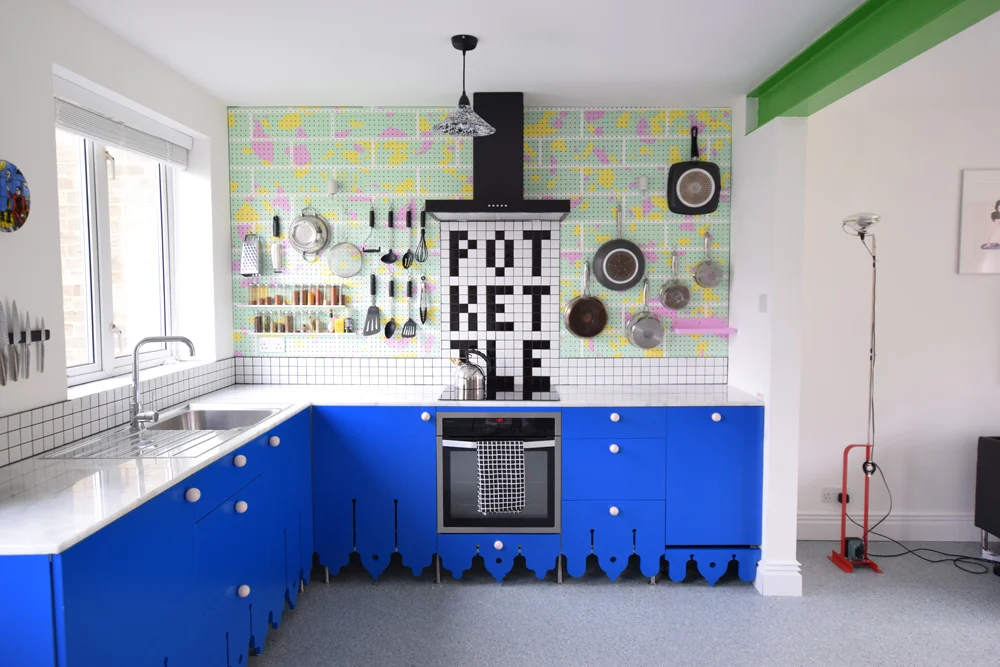
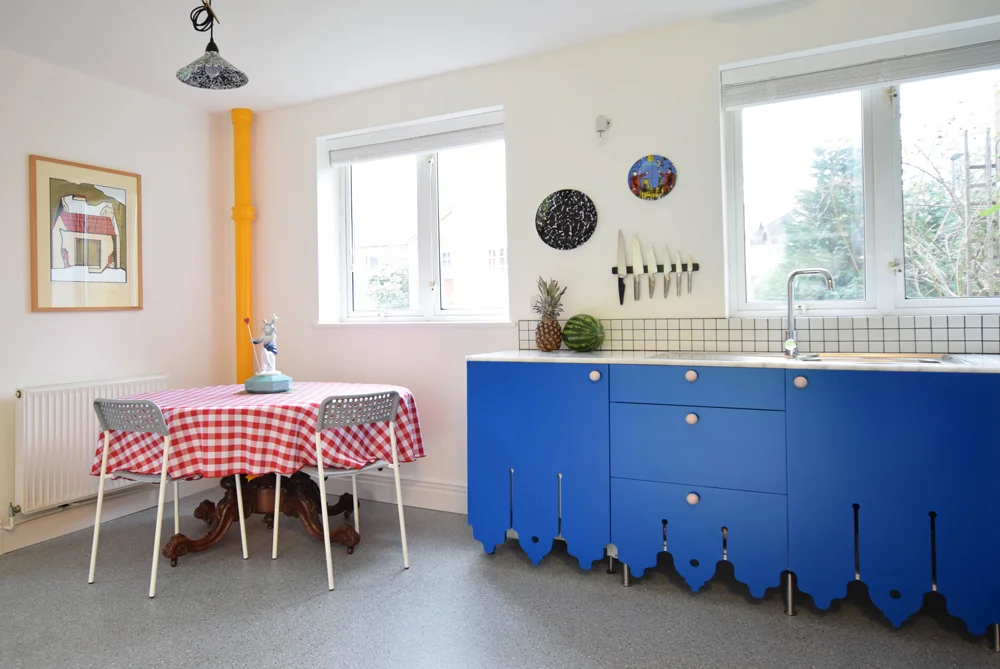
An internal remodeling and ground floor renovation of a mid-century semi-detached house in South East London maximizes its square plan and abundance of natural light through an expressive open-plan transformation. CAN engineered the scheme around a single exposed structural steel I-beam, opening the kitchen up to the main living area while referencing the industrial ornament of local train stations and the uniform brickwork of the surrounding garden estate architecture.
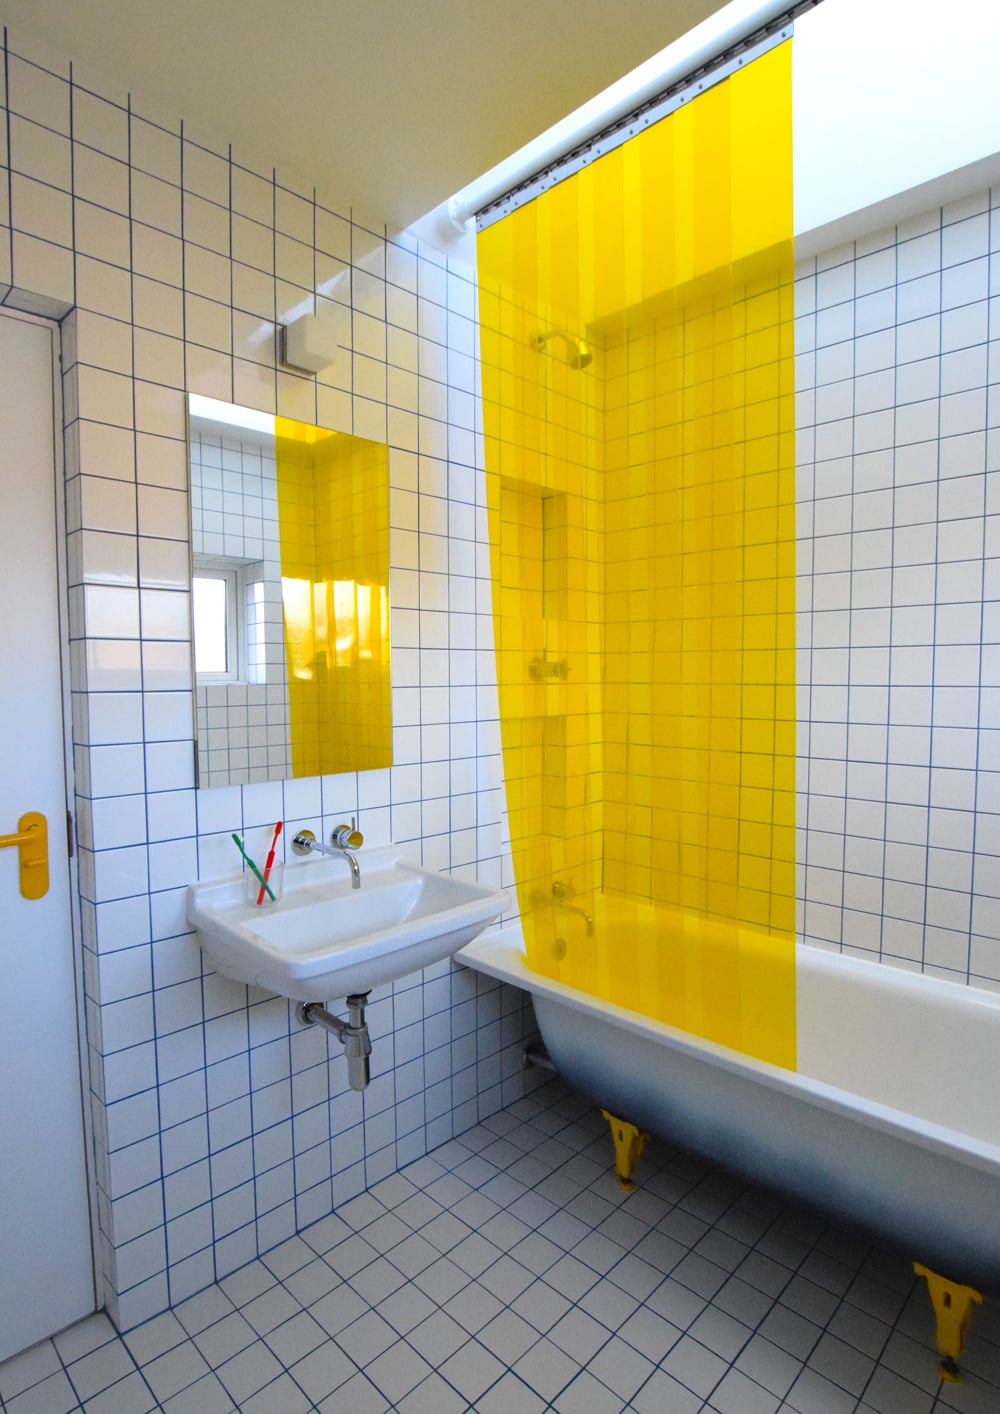
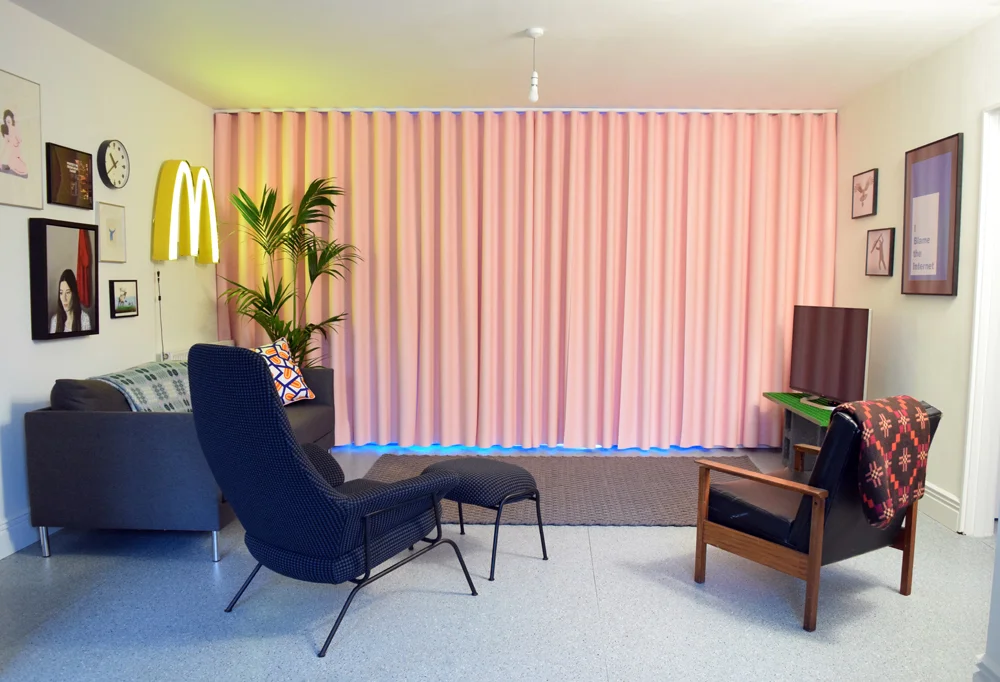
A full-height, baby pink latex curtain playfully conceals the garden view, offering dynamic spatial control and bold interior texture. Upstairs, a newly installed rooflight floods the updated bathroom with natural light, complemented by custom false walls with integrated flush cupboards and recessed niches. Contemporary residential interior architecture, spatial reconfiguration, and structural remodeling by CAN studio.