House on a Hillside
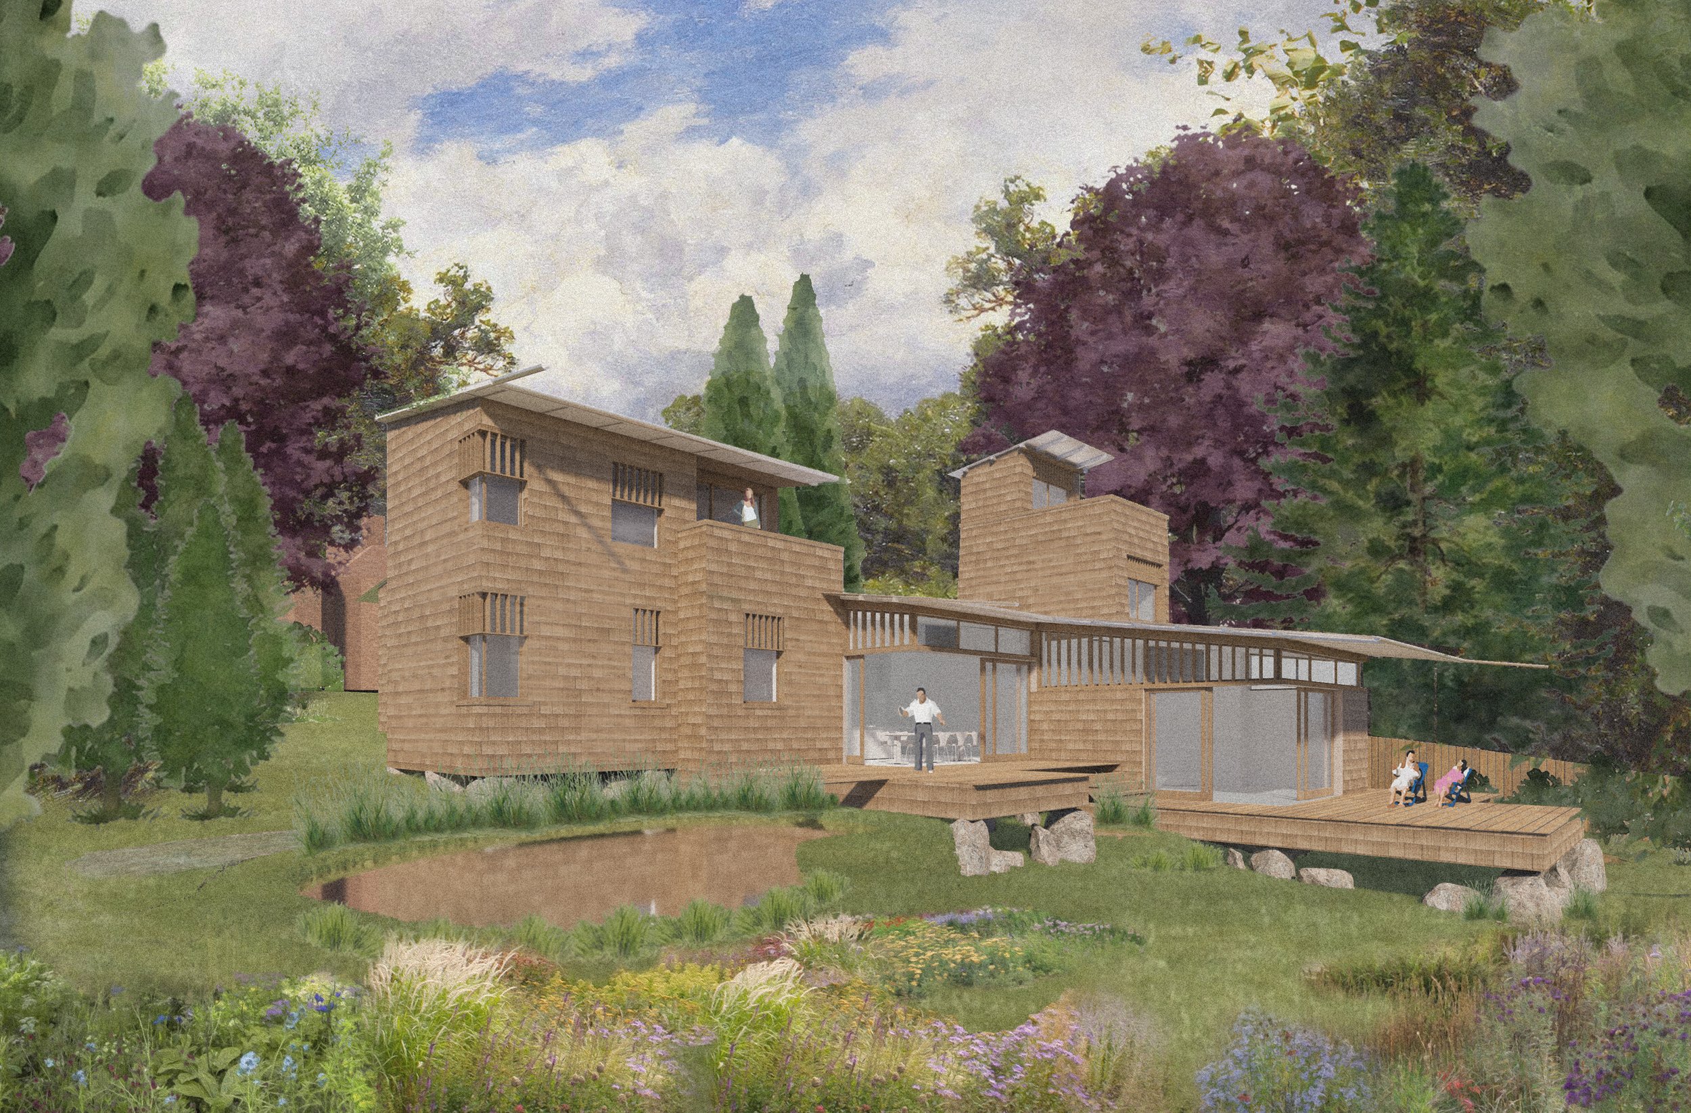
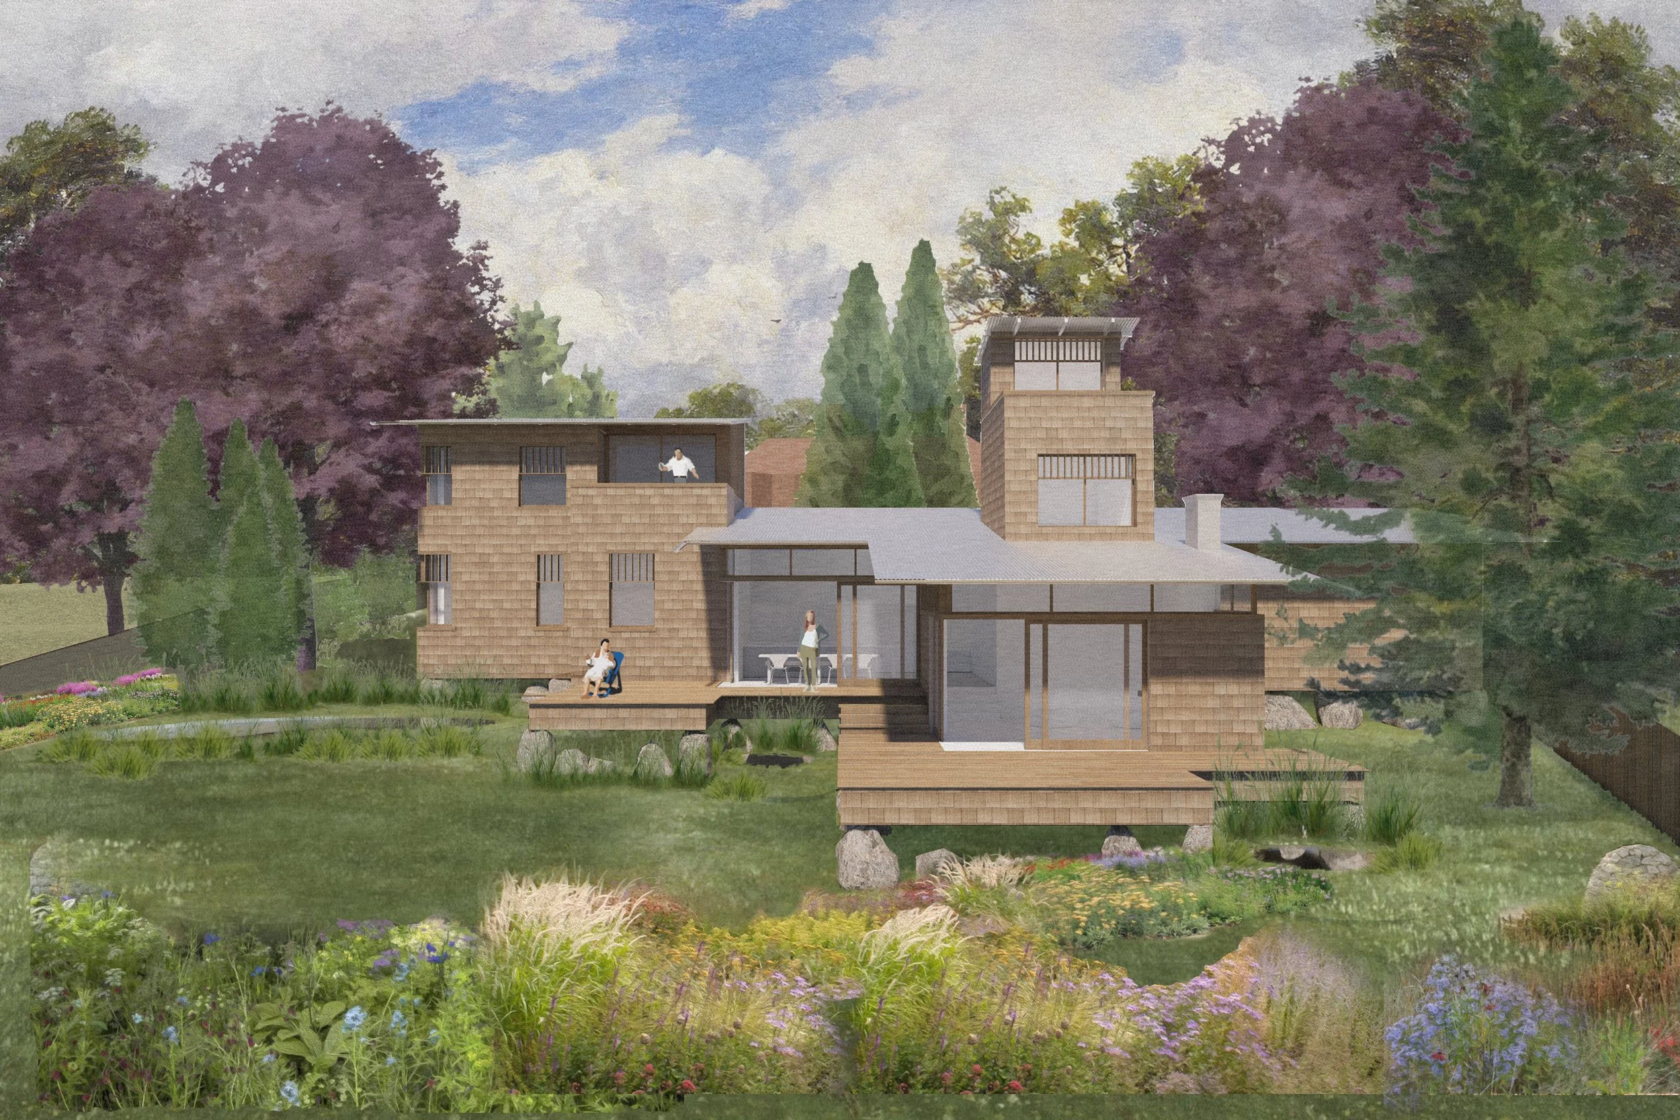
CAN are working on a sustainable, context-driven new-build dwelling situated on a steeply sloping, wooded plot within a conservation area in Scalby, North Yorkshire. Responding to the sensitive woodland ecosystem and delicate topography, the timber-frame house is elevated above the natural ground plane on rugged boulder foundations, touch-the-earth-lightly footings that preserve existing tree root zones and allow natural water runoff beneath the structure. The building’s envelope is clad in natural oak shingles that will weather over time to blend into the surrounding forest canopy, paired with light metal roofs and expansive timber-framed glazing. The architectural massing features stepped volumes, a elevated viewing tower, and generous cantilevered timber decks that overlook integrated natural swimming ponds. Functioning as a closed-loop Sustainable Drainage System (SuDS), these natural pools capture and filter rainwater runoff from the roofs while enhancing local biodiversity, seamlessly blending sustainable residential design, biophilic principles, and sensitive heritage planning within a protected conservation setting. The project is currently at Planning stage.